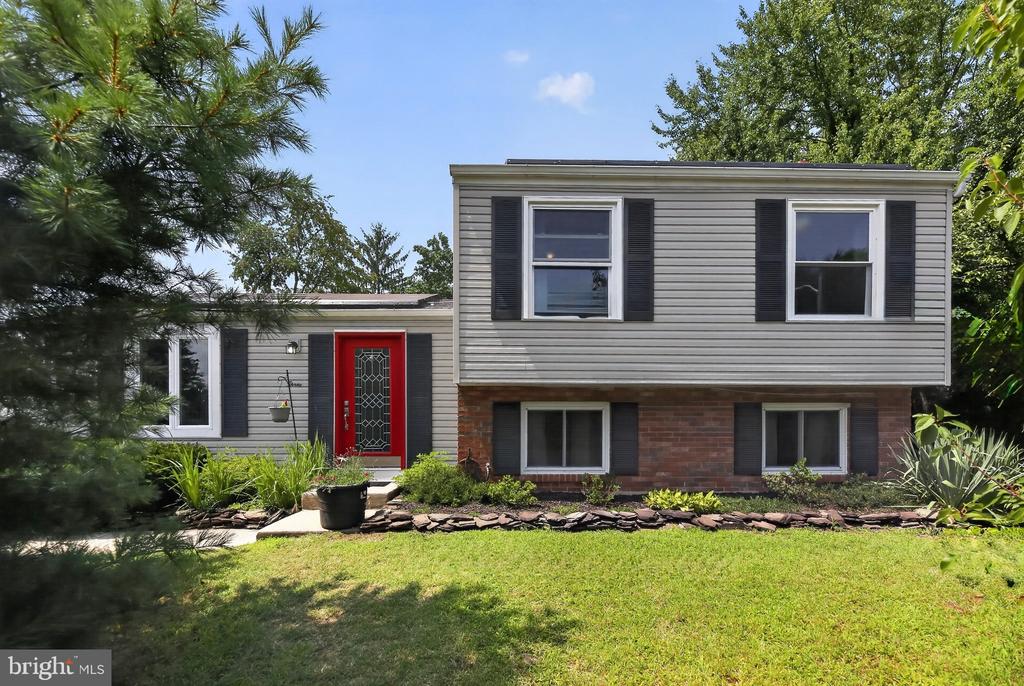
Split-level home with gray siding, brick facade, and a bright red front door.
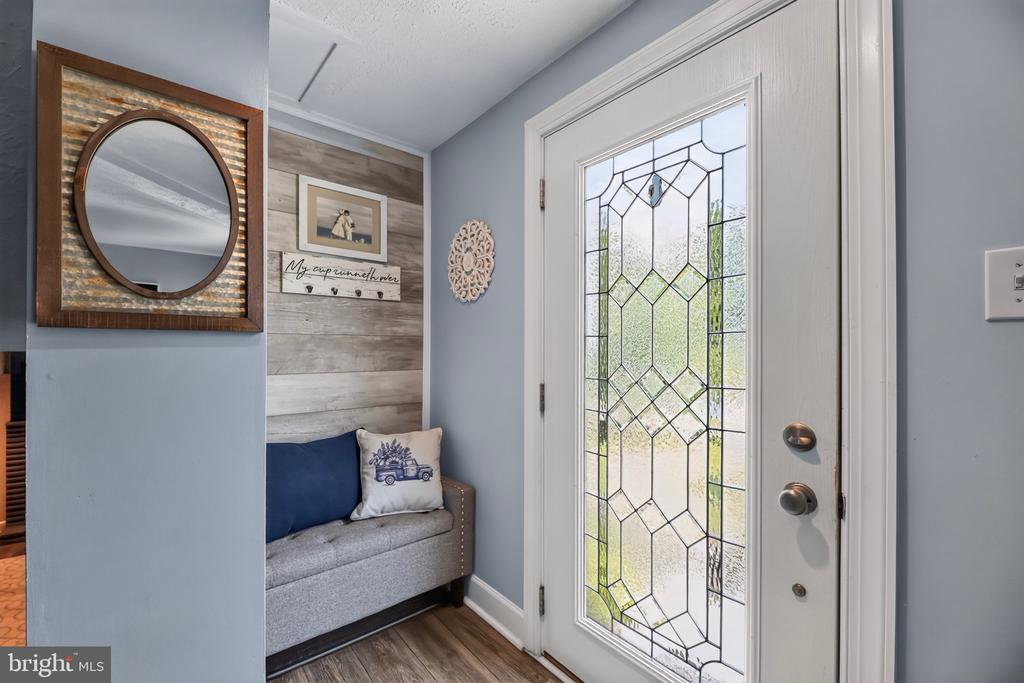
Furnished entryway with a decorative glass front door, gray bench, and round mirror.
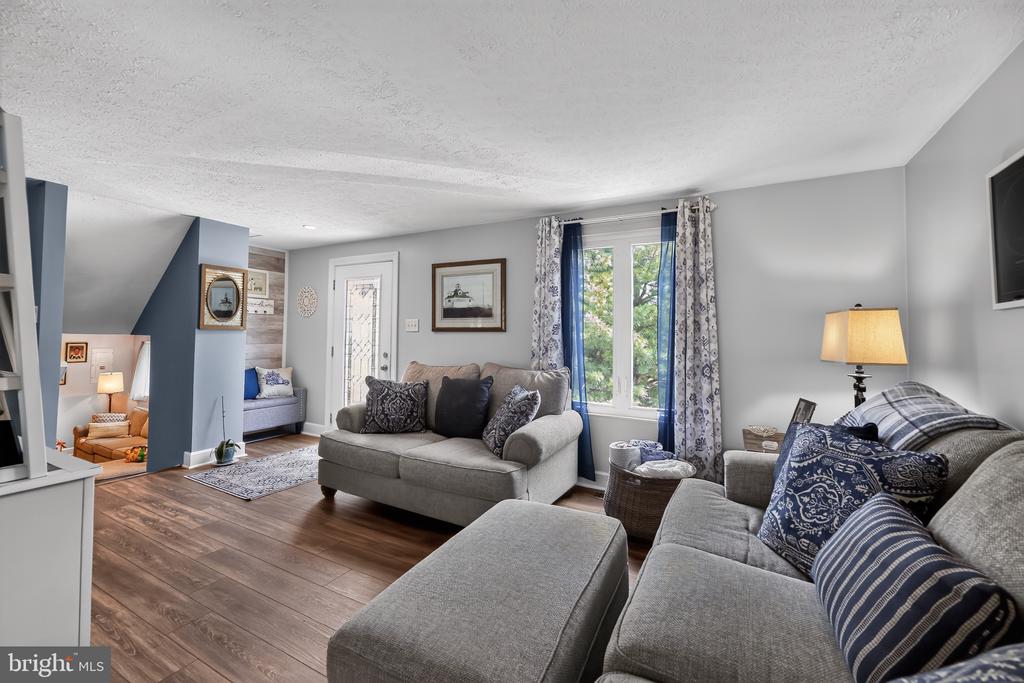
Living room with gray sofas, patterned pillows, wood-look flooring, and a large curtained window.
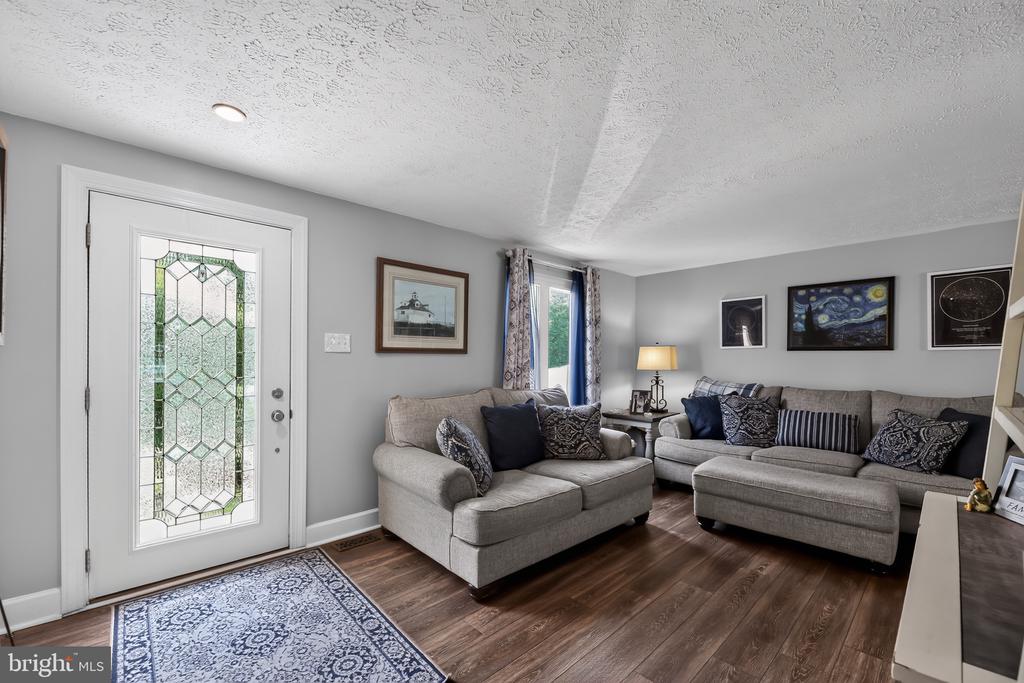
Living room with gray sofas, a blue patterned rug, and a decorative glass front door.
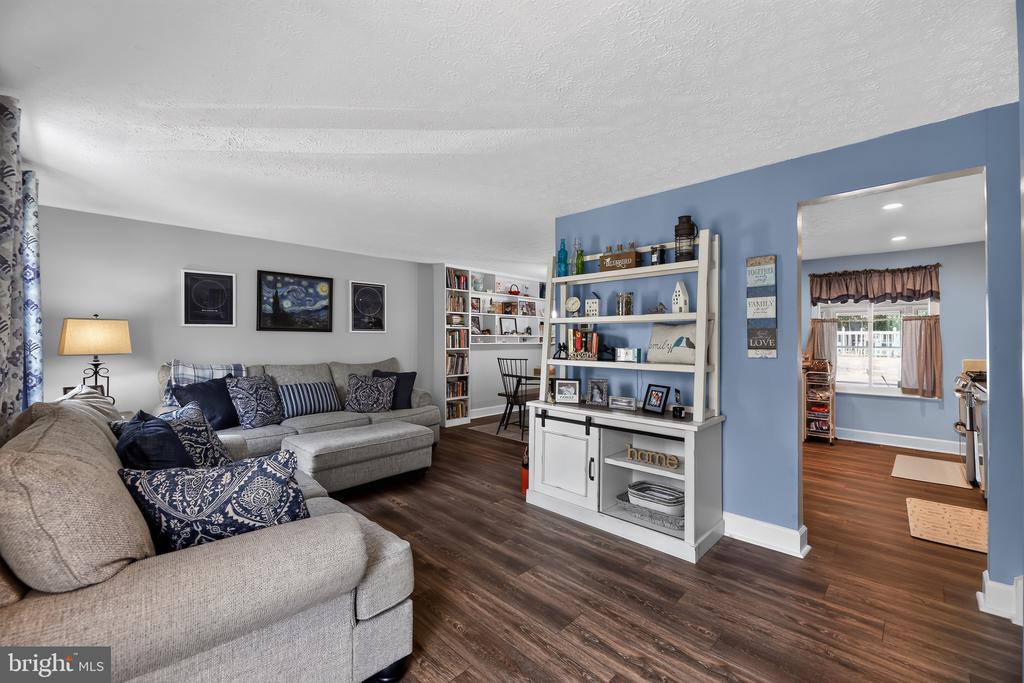
Living room with gray sectional sofas, a white built-in bookcase, and a blue accent wall.
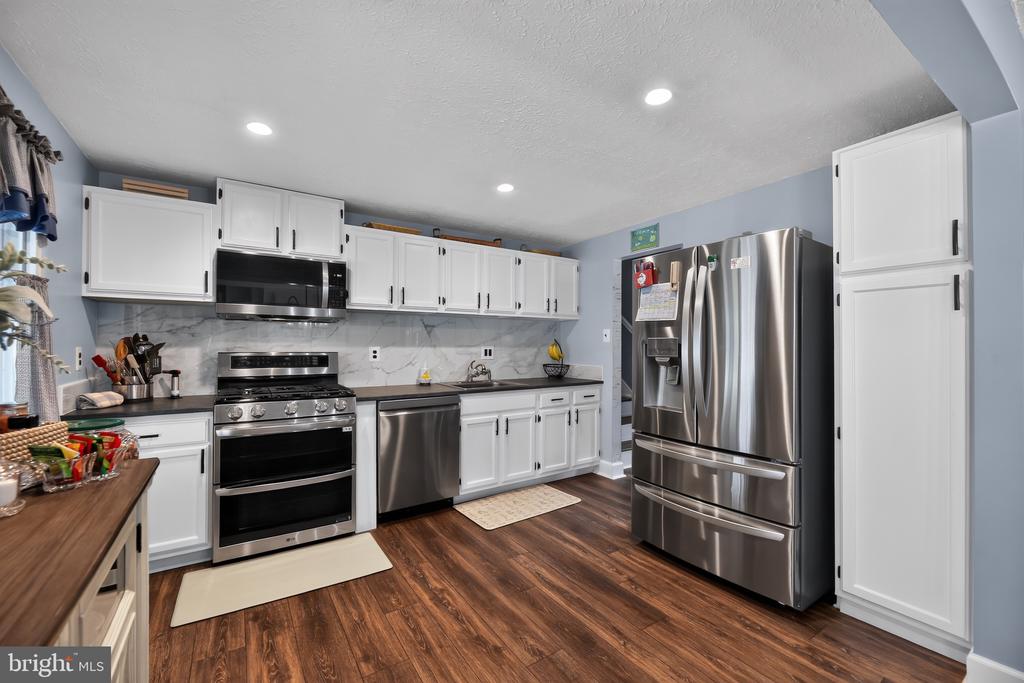
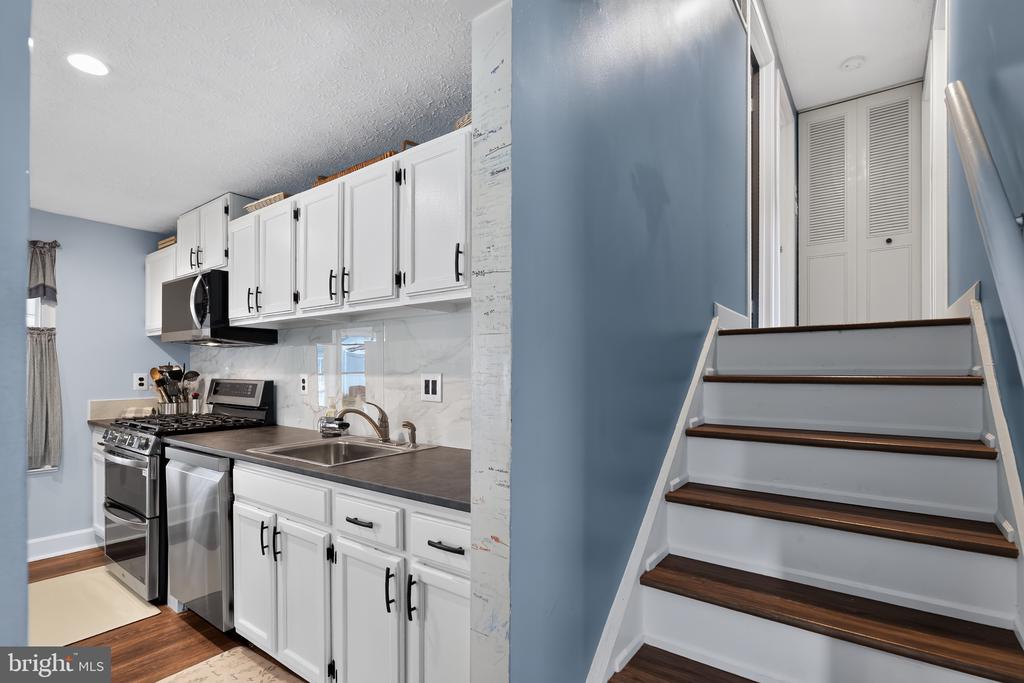
Kitchen with white cabinets, stainless steel appliances, marble-look backsplash, and dark wood flooring.
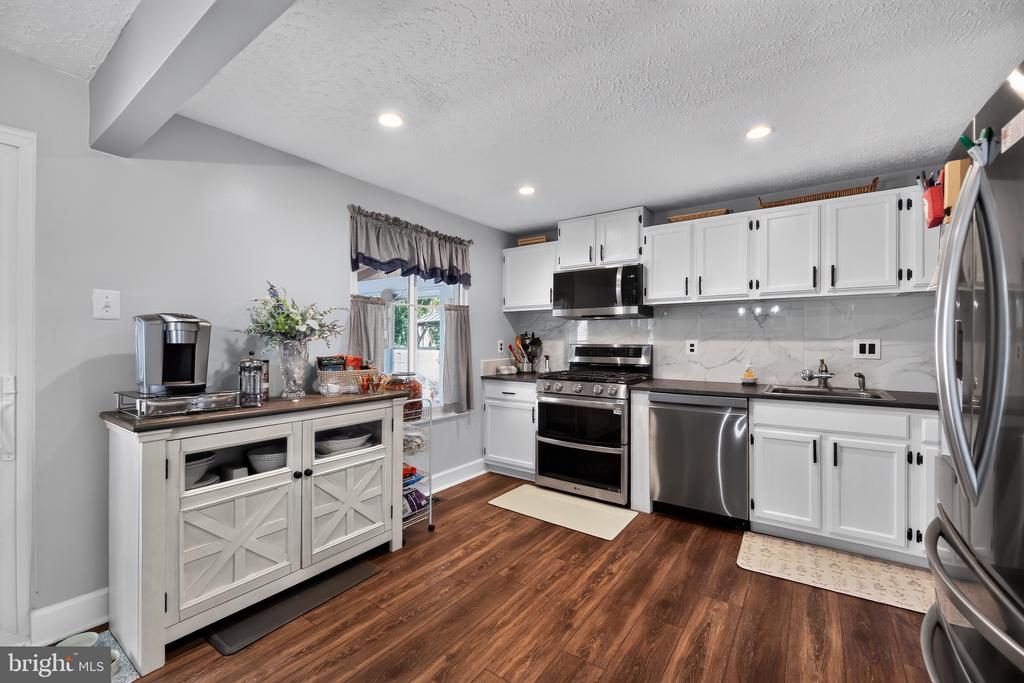
Kitchen with white cabinets, stainless steel appliances, and a white serving island beside the window.
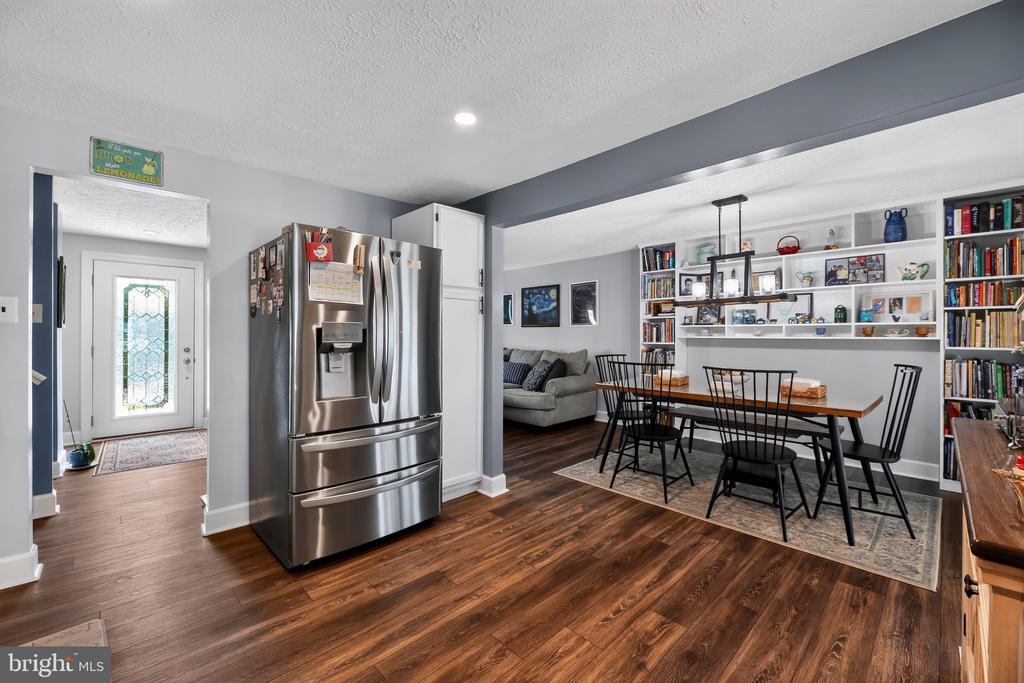
Open-plan kitchen and dining area with stainless-steel refrigerator, dark wood floors, and built-in display shelves.
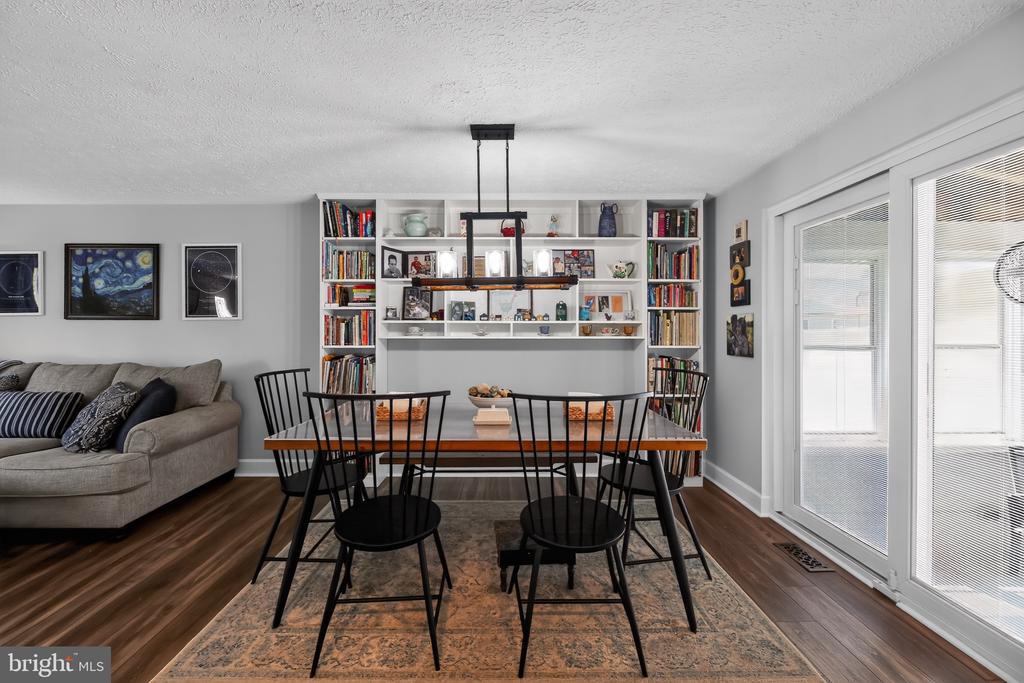
Dining area with built-in bookshelves, a wood table, black chairs, and sliding glass doors.
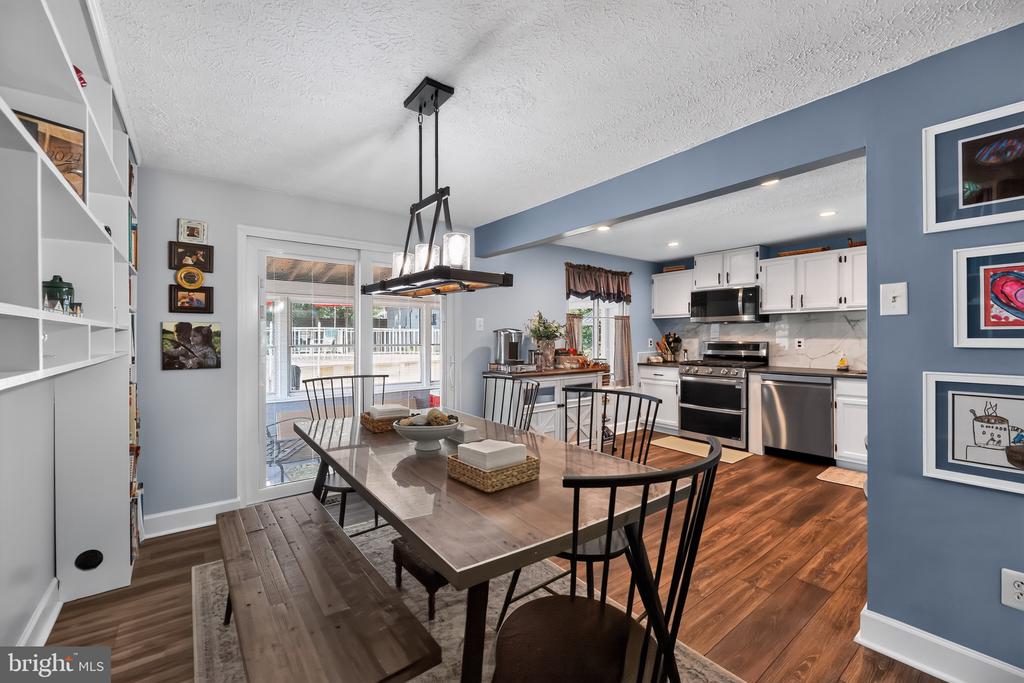
Open kitchen and dining room with white cabinets, stainless appliances, and a large wood table.
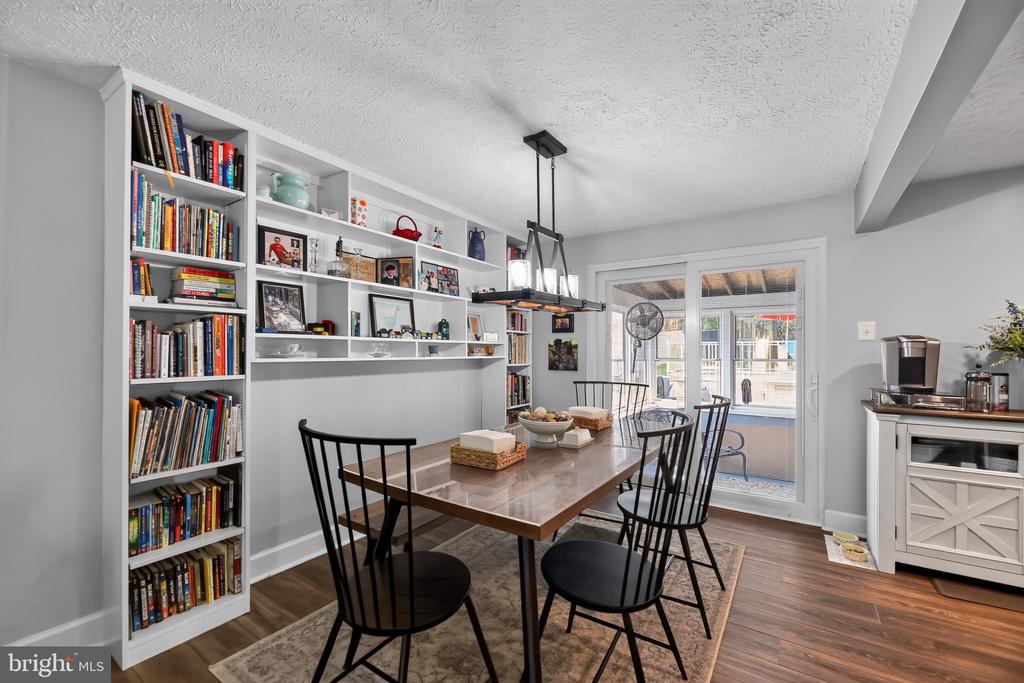
Dining room with built-in bookshelves, a long table, and glass doors to a sunroom.
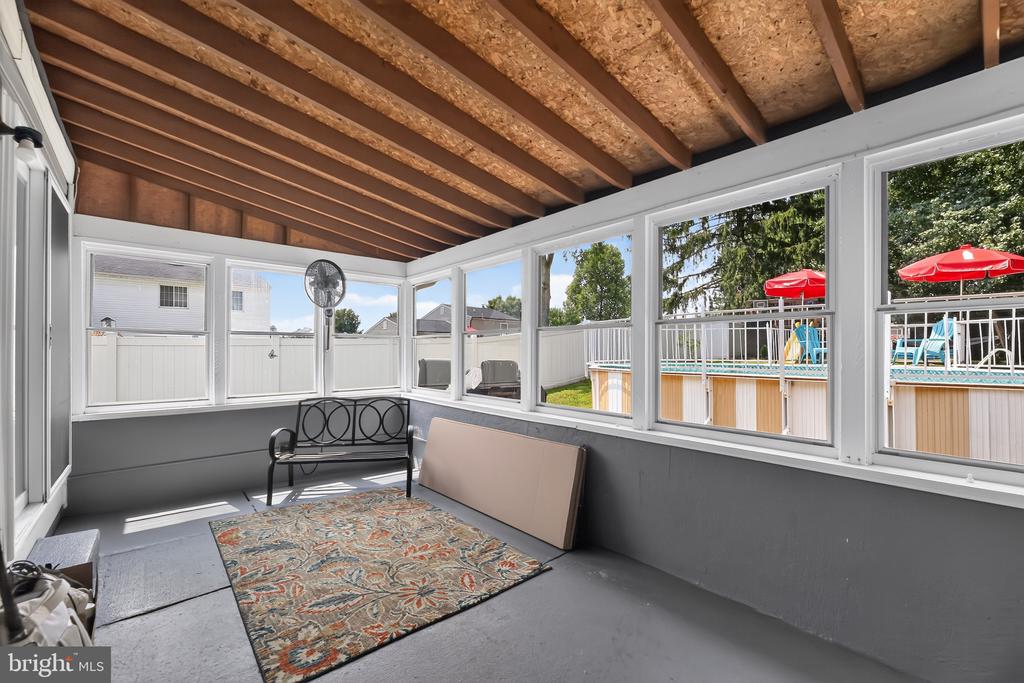
Enclosed sunroom with exposed wood ceiling, seating, and windows overlooking a backyard pool.
White-cabinet kitchen with stainless appliances beside a staircase with dark wood treads.
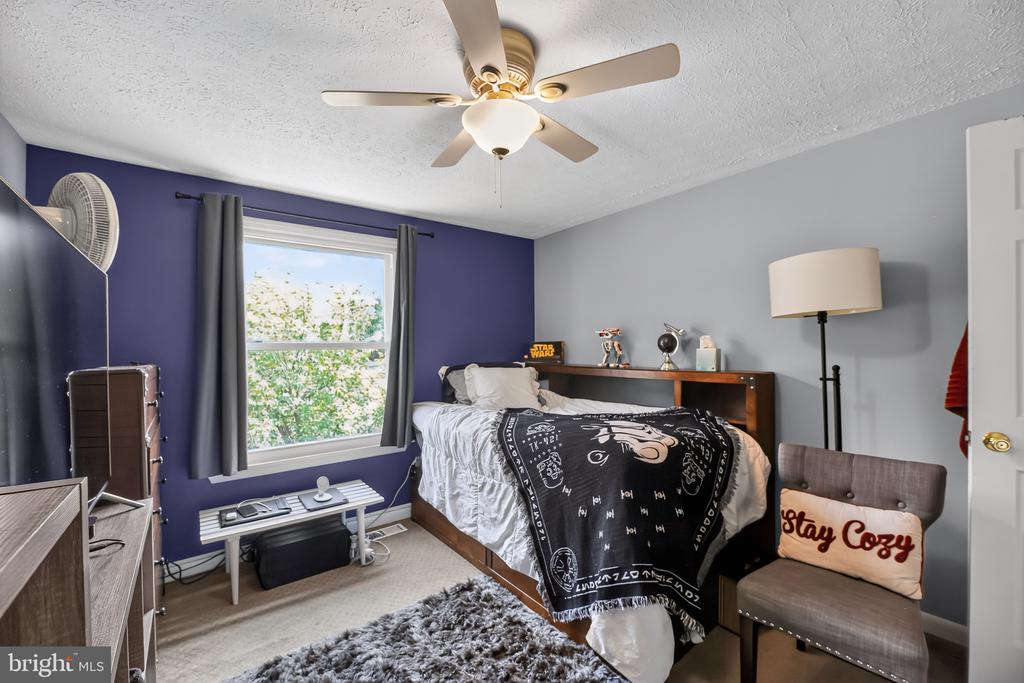
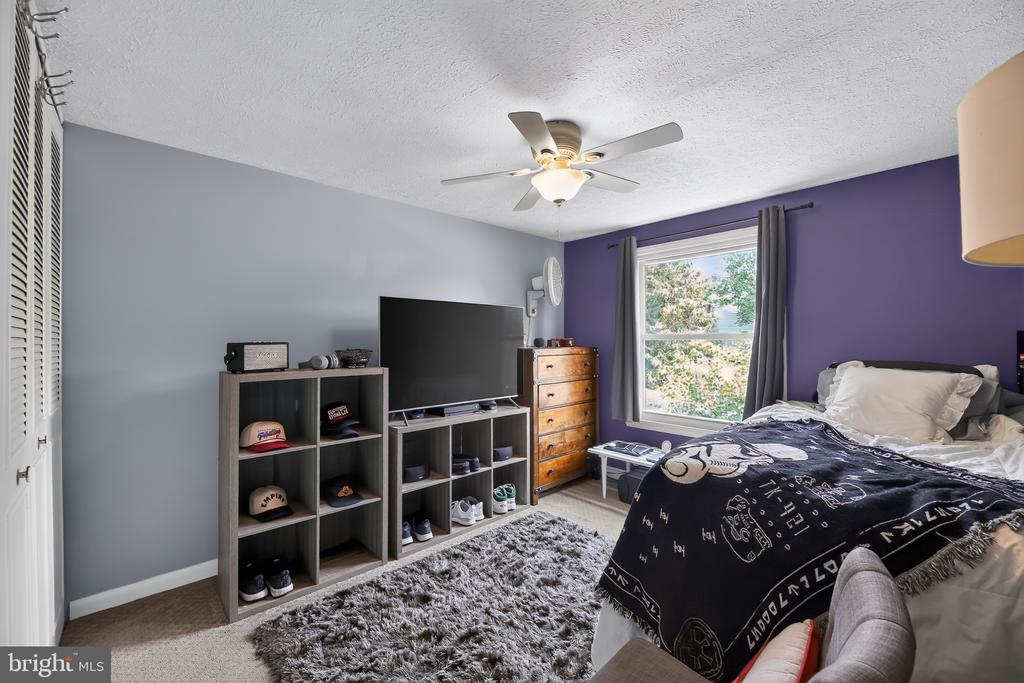
Bedroom with a Star Wars bedspread, purple accent wall, large window, and ceiling fan.
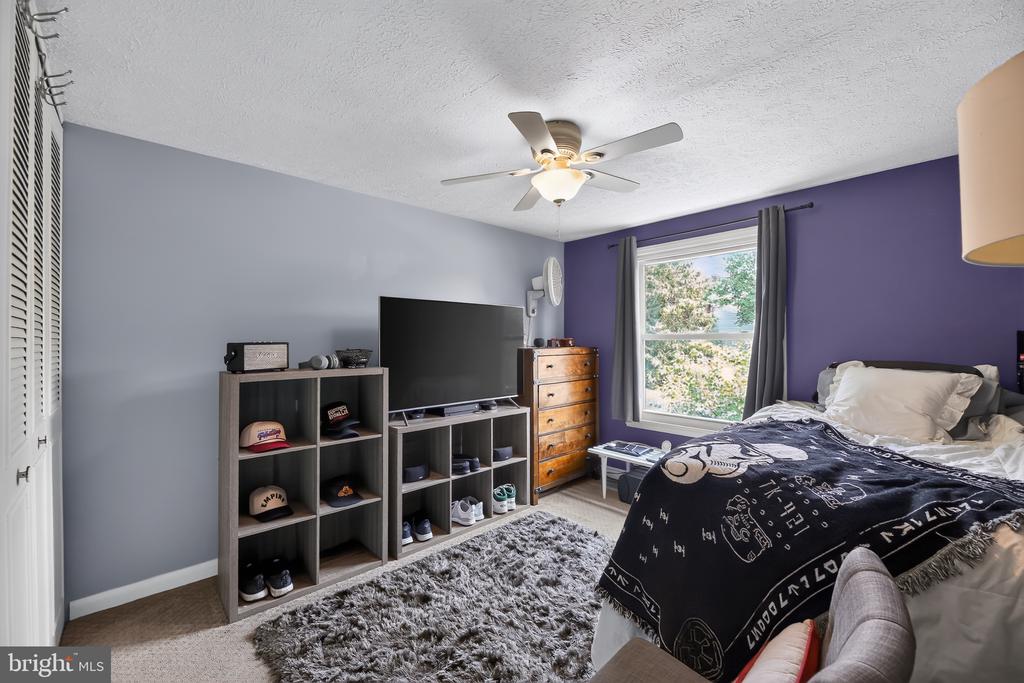
Bedroom with a purple accent wall, window, ceiling fan, and TV shelving.
Bedroom with a wooden bed, black Star Wars blanket, purple accent wall, and window with gray curtains.
Bedroom with a purple accent wall, patterned bedspread, and television beside a sunlit window.
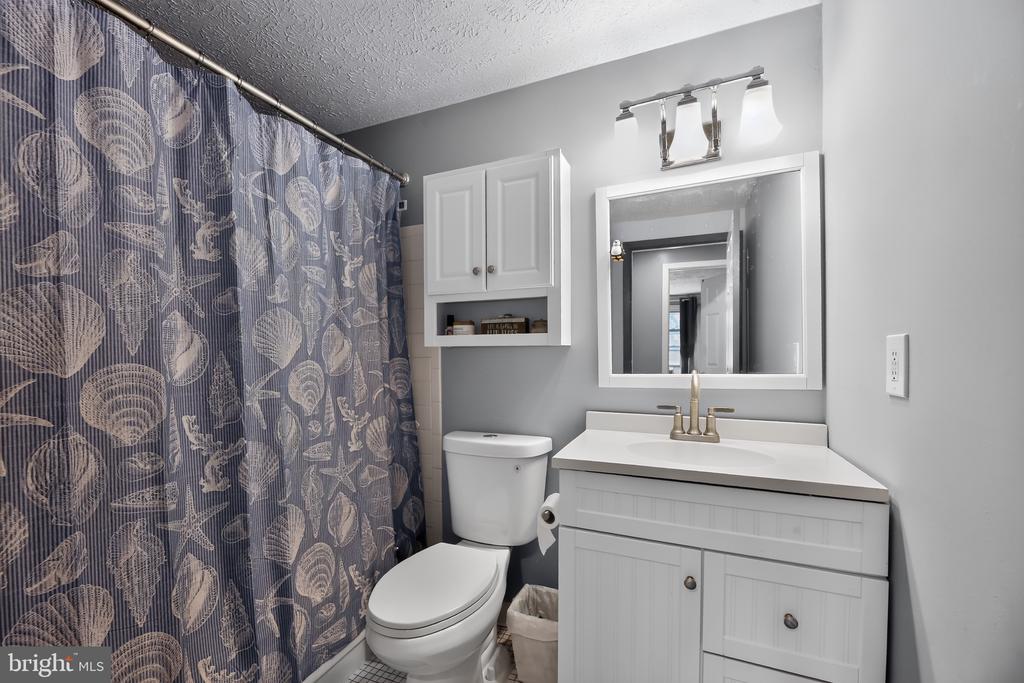
Bathroom with a white vanity and toilet beside a blue seashell-patterned shower curtain.
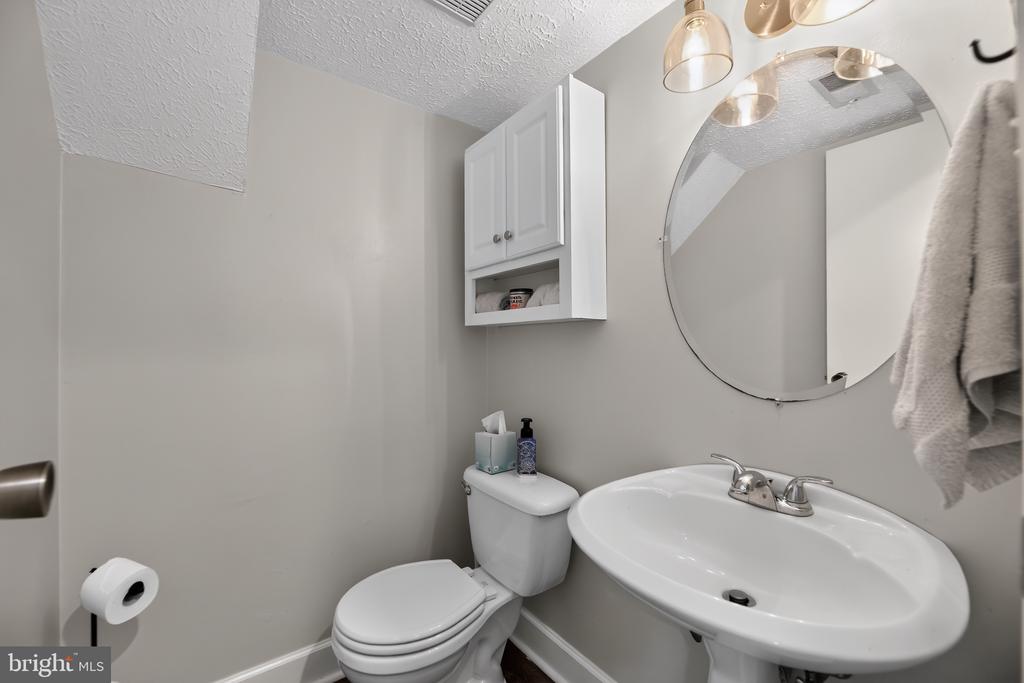
Bathroom with a white pedestal sink and toilet beneath a round mirror.
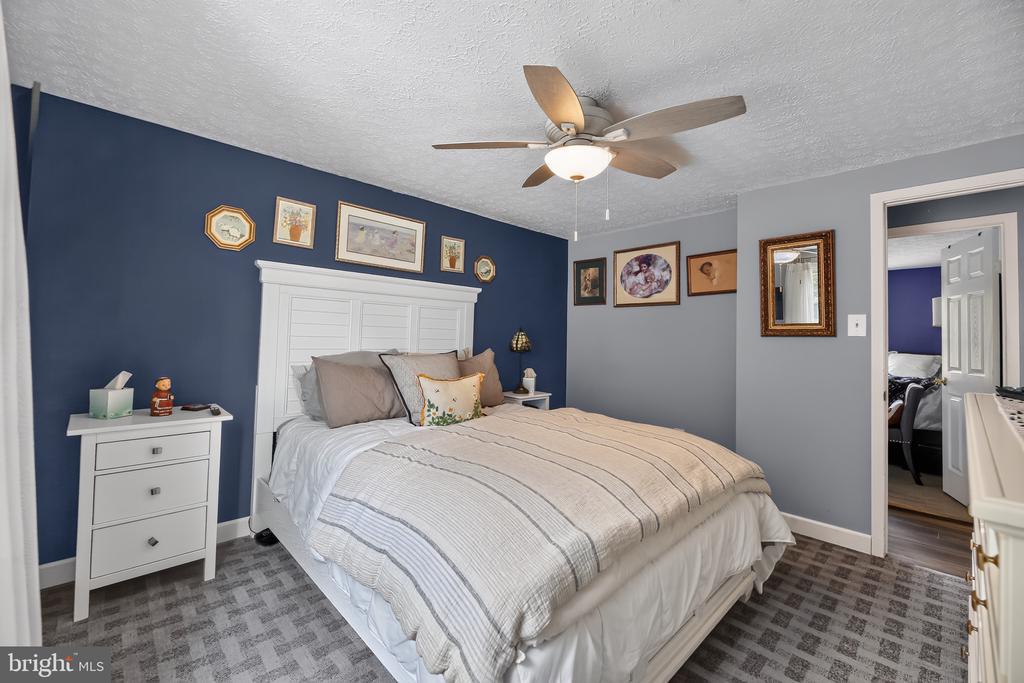
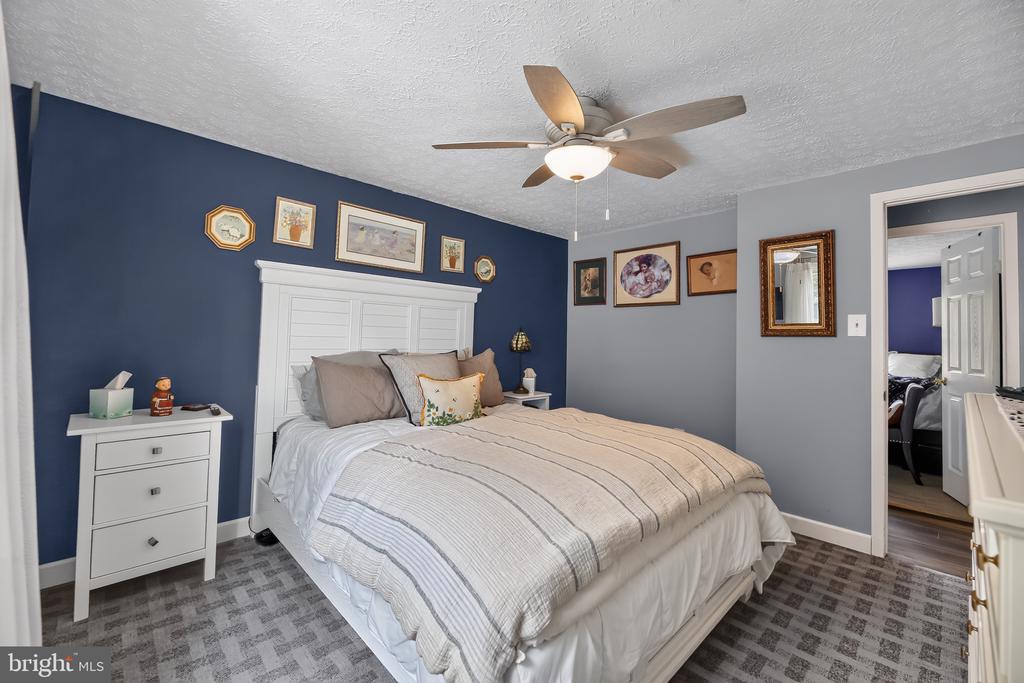
Furnished bedroom with a large bed, navy accent wall, framed artwork, and gray patterned carpet.
Bedroom with a white bed, navy accent wall, framed art, and ceiling fan.
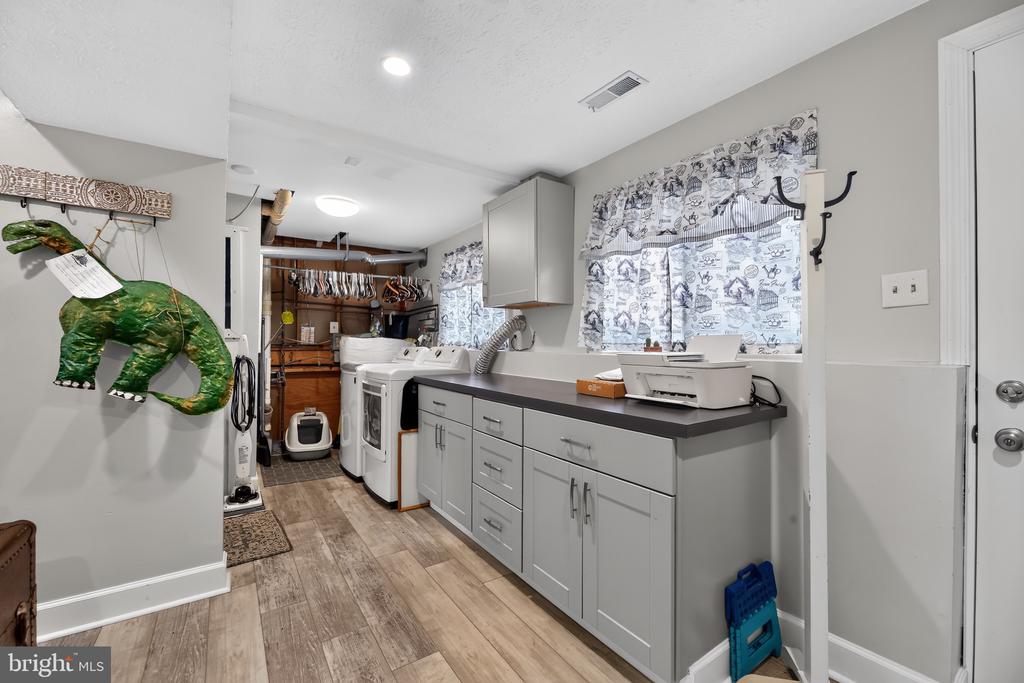
Laundry room with gray cabinets, a long folding counter, washer and dryer, and patterned curtains.
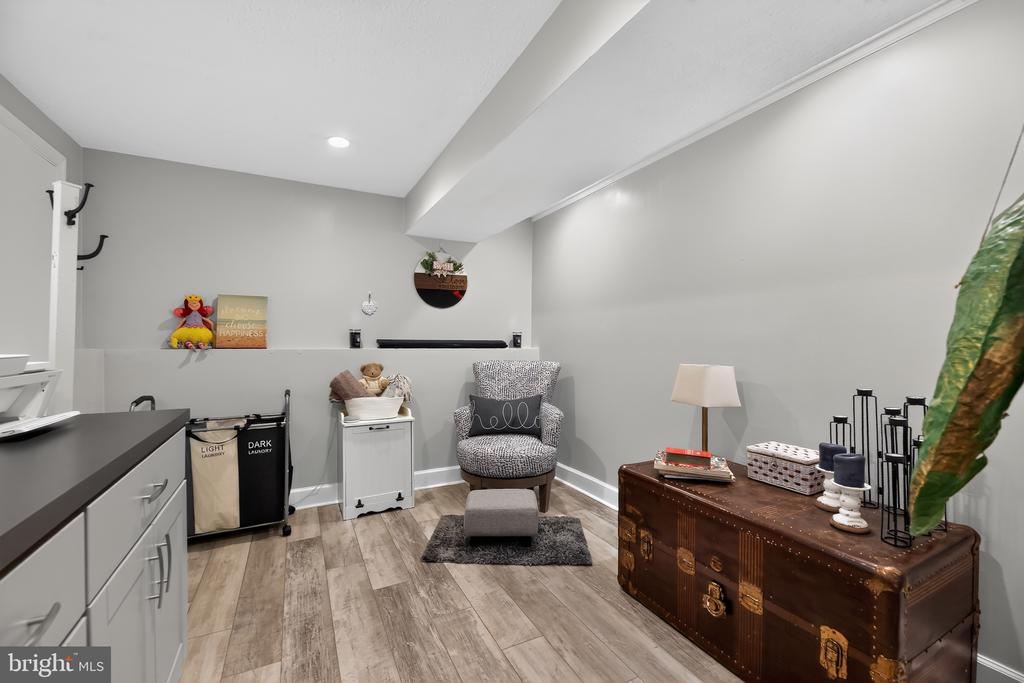
Furnished laundry room with labeled sorting hampers, white cabinetry, and a patterned armchair.
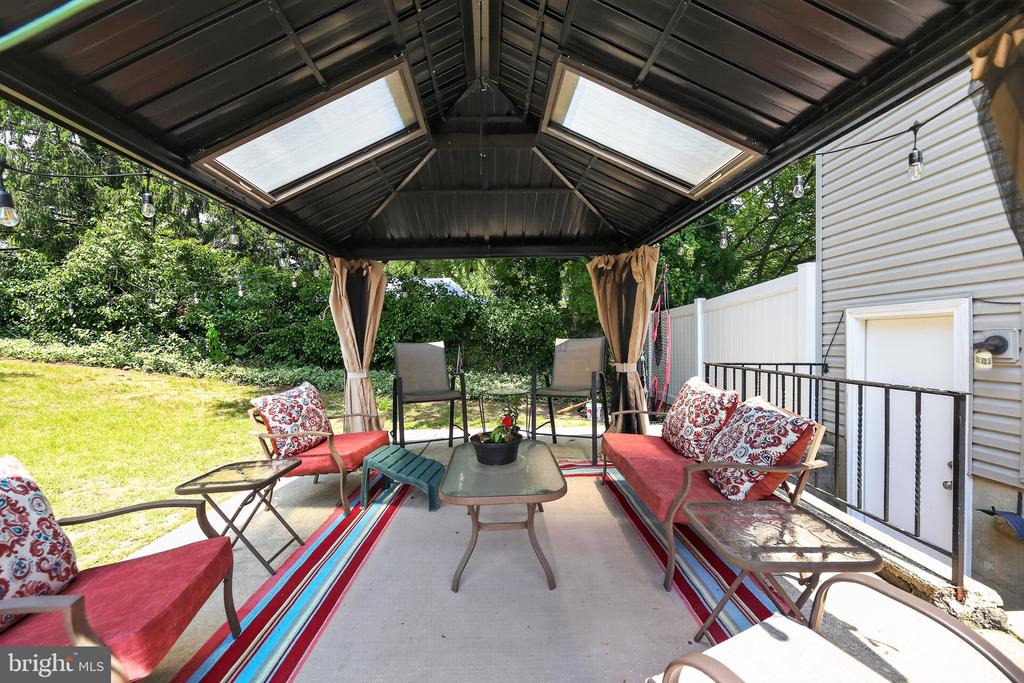
Furnished patio beneath a gazebo with skylights, colorful rugs, and a fenced yard.
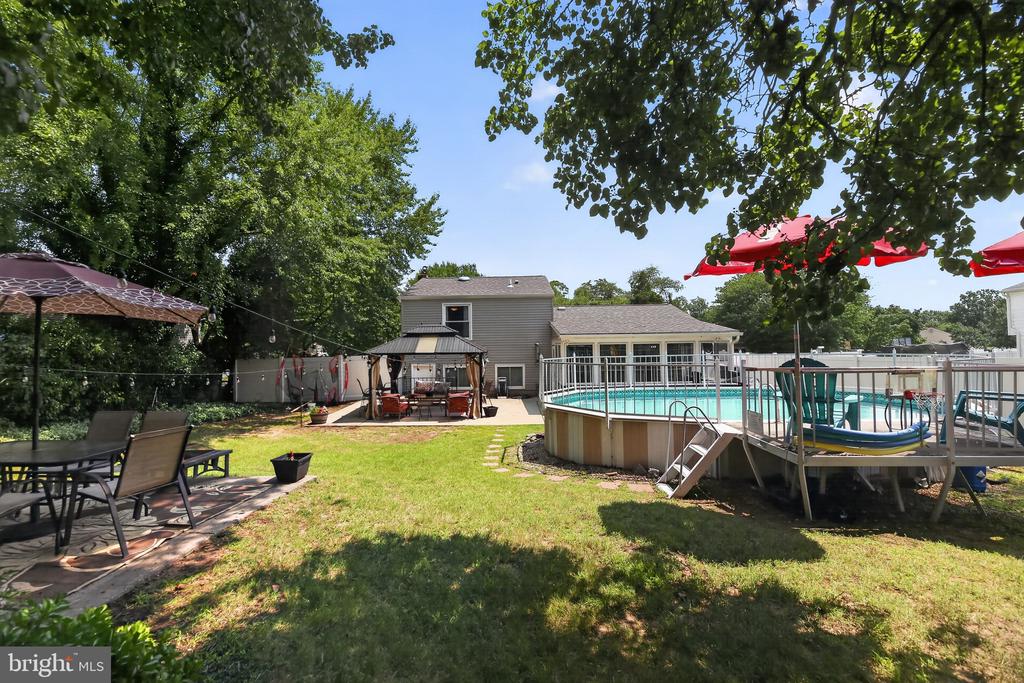
House backyard with an above-ground pool, raised deck, and shaded patio.
SEE ALL PHOTOS
Split-level home with gray siding, brick facade, and a bright red front door.
Furnished entryway with a decorative glass front door, gray bench, and round mirror.
Living room with gray sofas, patterned pillows, wood-look flooring, and a large curtained window.
Living room with gray sofas, a blue patterned rug, and a decorative glass front door.
Living room with gray sectional sofas, a white built-in bookcase, and a blue accent wall.
Kitchen with white cabinets, stainless steel appliances, marble-look backsplash, and dark wood flooring.
Kitchen with white cabinets, stainless steel appliances, and a white serving island beside the window.
Open-plan kitchen and dining area with stainless-steel refrigerator, dark wood floors, and built-in display shelves.
Dining area with built-in bookshelves, a wood table, black chairs, and sliding glass doors.
Open kitchen and dining room with white cabinets, stainless appliances, and a large wood table.
Dining room with built-in bookshelves, a long table, and glass doors to a sunroom.
Enclosed sunroom with exposed wood ceiling, seating, and windows overlooking a backyard pool.
White-cabinet kitchen with stainless appliances beside a staircase with dark wood treads.
Bedroom with a Star Wars bedspread, purple accent wall, large window, and ceiling fan.
Bedroom with a purple accent wall, window, ceiling fan, and TV shelving.
Bedroom with a wooden bed, black Star Wars blanket, purple accent wall, and window with gray curtains.
Bedroom with a purple accent wall, patterned bedspread, and television beside a sunlit window.
Bathroom with a white vanity and toilet beside a blue seashell-patterned shower curtain.
Bathroom with a white pedestal sink and toilet beneath a round mirror.
Furnished bedroom with a large bed, navy accent wall, framed artwork, and gray patterned carpet.
Bedroom with a white bed, navy accent wall, framed art, and ceiling fan.
Laundry room with gray cabinets, a long folding counter, washer and dryer, and patterned curtains.
Furnished laundry room with labeled sorting hampers, white cabinetry, and a patterned armchair.
Furnished patio beneath a gazebo with skylights, colorful rugs, and a fenced yard.
House backyard with an above-ground pool, raised deck, and shaded patio.
Pending

3 FOXWOOD COURT

3 FOXWOOD COURT, SICKLERVILLE, NJ 08081

$379,900
COMING SOON is this beautifully maintained 3-bedroom, 1.5-bathroom split-level home tucked away on a quiet cul-de-sac in the highly desirable Gloucester Township section of Sicklerville, NJ! Offering the perfect blend of comfort, functionality, and outdoor living, this move-in-ready home is ready for its next lucky owner.

Step inside to a bright and spacious living room that flows effortlessly into the dining area and beautifully appointed kitchen, complete with white cabinetry, a stainless steel appliance package, and ample counter space. Just off the dining room, you'll find a large enclosed sunroom filled with natural light--perfect for entertaining, relaxing, or enjoying your morning coffee year-round.

Upstairs features three generously sized bedrooms and an updated full bathroom with modern finishes. The lower level offers a cozy family room, a convenient laundry area, and a versatile bonus room that can easily serve as a home office, playroom, gym, craft room, or additional living space.

The fully fenced backyard is your own private retreat, highlighted by a spacious gazebo, a well-maintained above-ground swimming pool, and a large storage shed, creating the perfect setting for summer gatherings and everyday enjoyment. The home also has newer roof, windows, doors, and HVAC!

Conveniently located just minutes from major highways, shopping, dining, parks, and everyday amenities, this home offers exceptional value in a fantastic location.

Don't miss your opportunity to make this wonderful home your own--schedule your private tour today!

3
beds

2
baths

1,400 Sq.Ft. LIVING AREA

8,276.4 Sq.Ft. lot

Furnished entryway with a decorative glass front door, gray bench, and round mirror.

Schedule a Showing ye

We would love to show you our beautiful property. Please select your preferred date and time below. An agent will be in touch shortly to confirm your appointment.

Schedule a Showing

We would love to show you our beautiful property. Please select your preferred date and time below. An agent will be in touch shortly to confirm your appointment.
Thank you for your interest in 3 FOXWOOD COURT, SICKLERVILLE, NJ 08081. We are reviewing your request and will be in touch shortly!
Cordell Boyd

Cordell Boyd

Features & Amenities

Interior

  • total bedrooms3
  • Total bathrooms2
  • full bathroom1
  • half bathroom1
  • APPLIANCES Dishwasher, Disposal
  • other interior Features Ceiling Fan(s), Attic/House Fan

Area & Lot

  • Status Pending
  • Living Area1,400 Sq.Ft.
  • Total Area1,400 Sq.Ft.
  • Lot Area8,276.4 Sq.Ft.
  • MLS® IDNJCD2123622
  • TypeResidential
  • YEAR BUILT1978
  • NeighborhoodThe Shore
  • Architecture StylesColonial, Split Level
  • School DistrictBLACK HORSE PIKE REGIONAL SCHOOLS

Exterior

  • STORIES3
  • water SourcePublic
  • PoolYes - Personal
  • parkingDriveway, On Street
  • HEAT TYPEForced Air
  • AIR CONDITIONINGCentral A/C
  • sewerPublic Sewer
  • SubstructureSlab
  • Disability FeaturesNone
  • other exterior FeaturesExterior Lighting

Financial

  • Sales Price$379,900
  • Real Estate Tax $7,959/yr
  • Zoning RES

The Shore

41.2020° N, 77.2644° W

Explore

Work With Cordell

When you work with Cordell, you will receive a knowledgeable and professional real estate agent.