1802 WINDING WAY
1802 WINDING WAY
1802 WINDING WAY
1802 WINDING WAY
1802 WINDING WAY
1802 WINDING WAY
1802 WINDING WAY
1802 WINDING WAY
1802 WINDING WAY
1802 WINDING WAY
1802 WINDING WAY
1802 WINDING WAY
1802 WINDING WAY
1802 WINDING WAY
1802 WINDING WAY
1802 WINDING WAY
1802 WINDING WAY
1802 WINDING WAY
1802 WINDING WAY
1802 WINDING WAY
1802 WINDING WAY
1802 WINDING WAY
1802 WINDING WAY
1802 WINDING WAY
1802 WINDING WAY
1802 WINDING WAY
1802 WINDING WAY
1802 WINDING WAY
1802 WINDING WAY
1802 WINDING WAY
SEE ALL PHOTOS
1802 WINDING WAY
1802 WINDING WAY
1802 WINDING WAY
1802 WINDING WAY
1802 WINDING WAY
1802 WINDING WAY
1802 WINDING WAY
1802 WINDING WAY
1802 WINDING WAY
1802 WINDING WAY
1802 WINDING WAY
1802 WINDING WAY
1802 WINDING WAY
1802 WINDING WAY
1802 WINDING WAY
1802 WINDING WAY
1802 WINDING WAY
1802 WINDING WAY
1802 WINDING WAY
1802 WINDING WAY
1802 WINDING WAY
1802 WINDING WAY
1802 WINDING WAY
1802 WINDING WAY
1802 WINDING WAY
1802 WINDING WAY
1802 WINDING WAY
1802 WINDING WAY
1802 WINDING WAY
1802 WINDING WAY
Sold

1802 WINDING WAY

1802 WINDING WAY, CLEMENTON, NJ 08021

$300,000
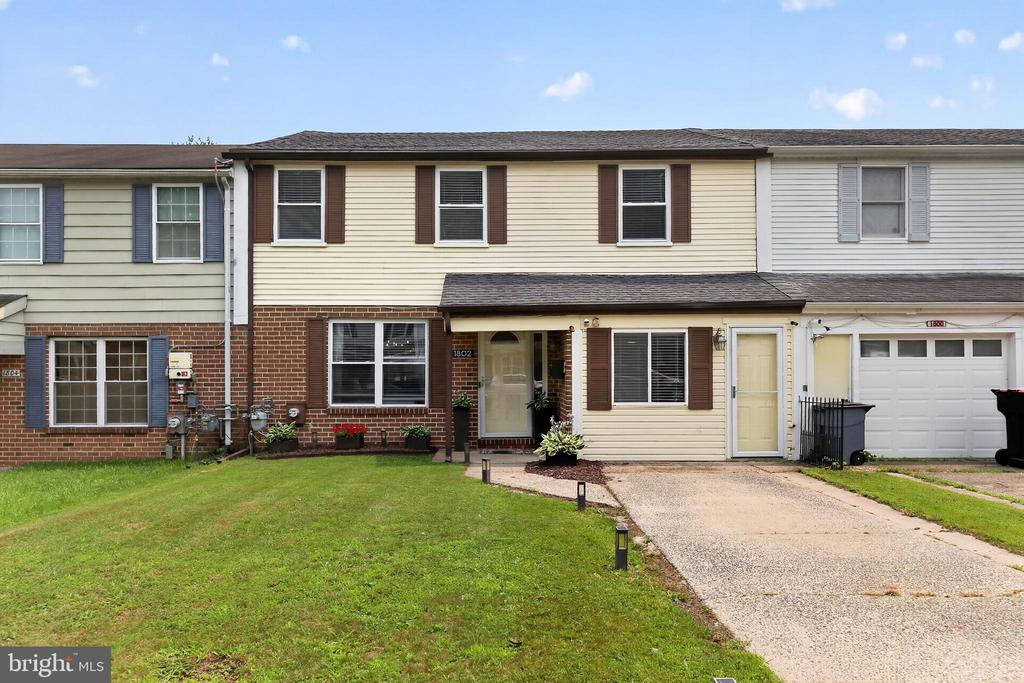
HOT ON THE MARKET in the desirable Cherrywood neighborhood of Gloucester Township, NJ!

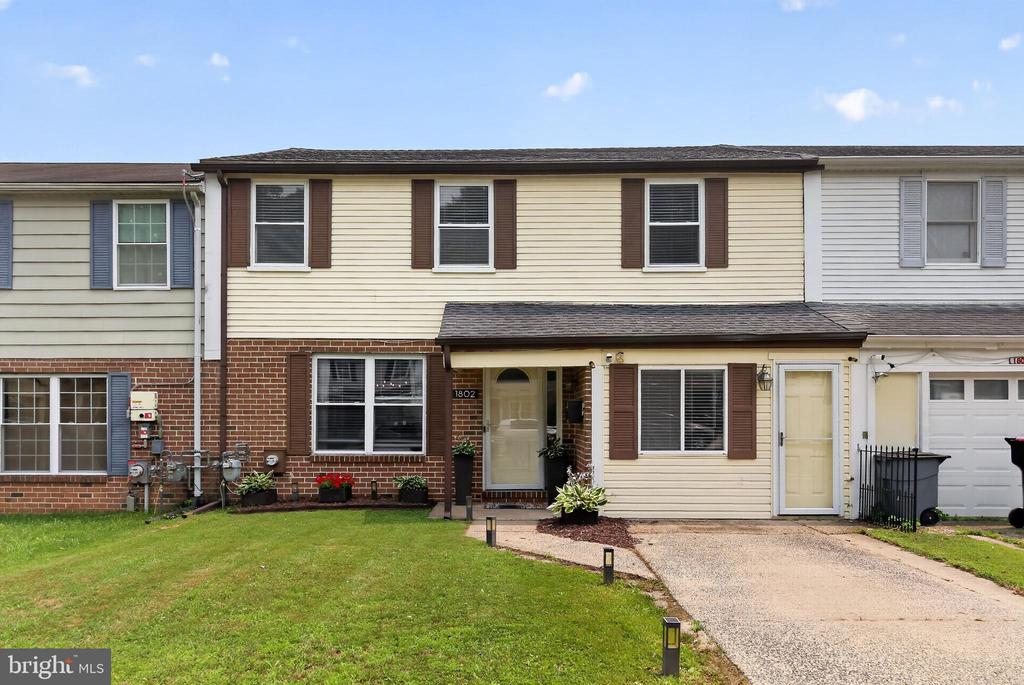
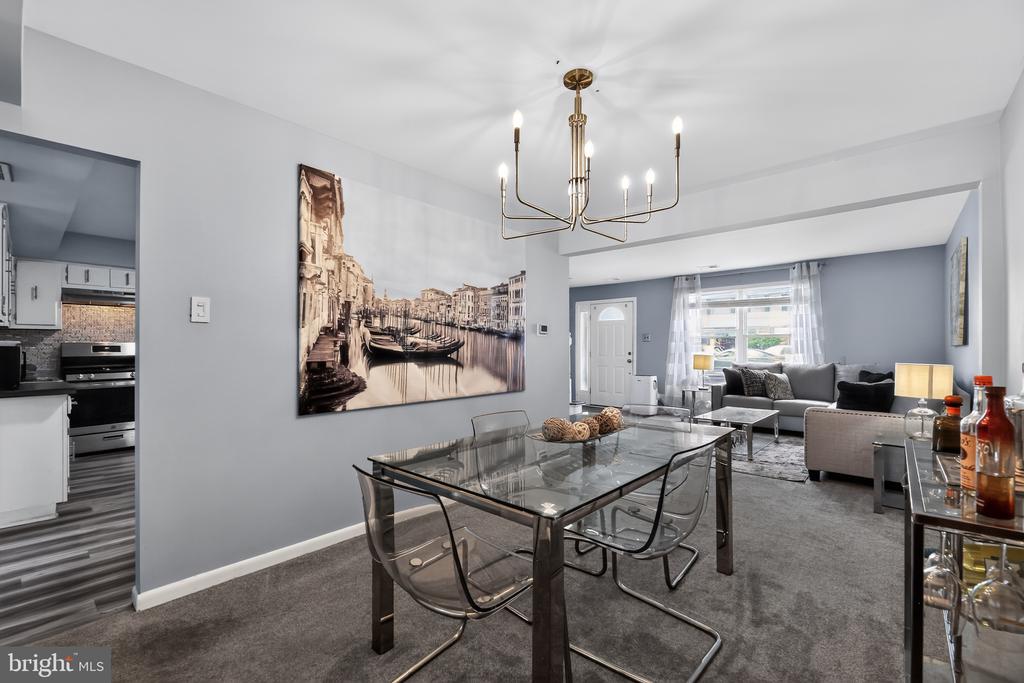
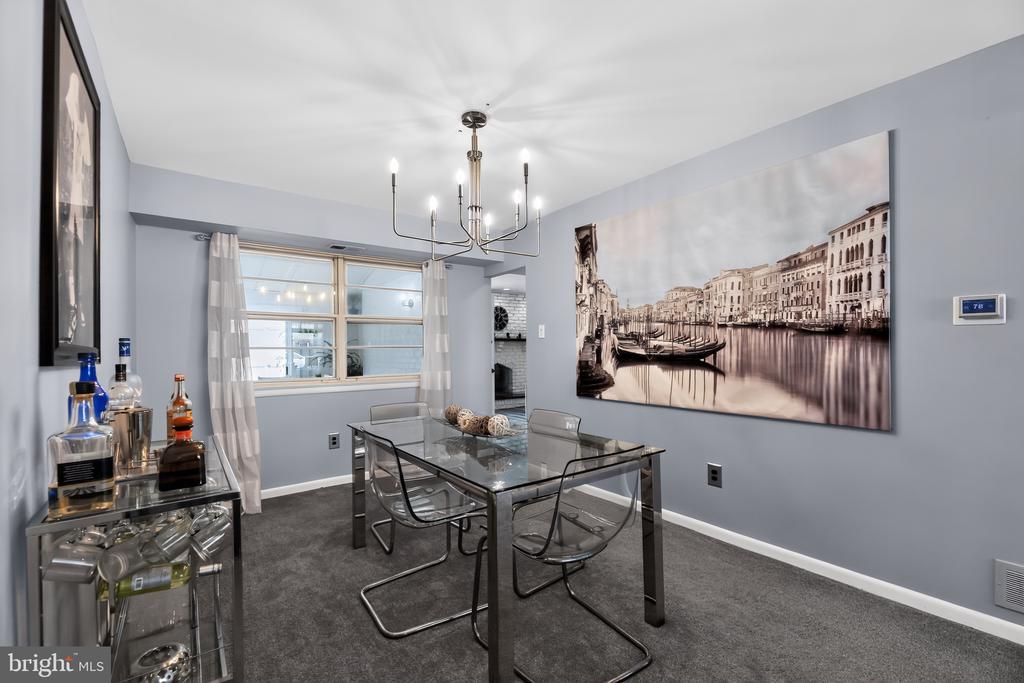
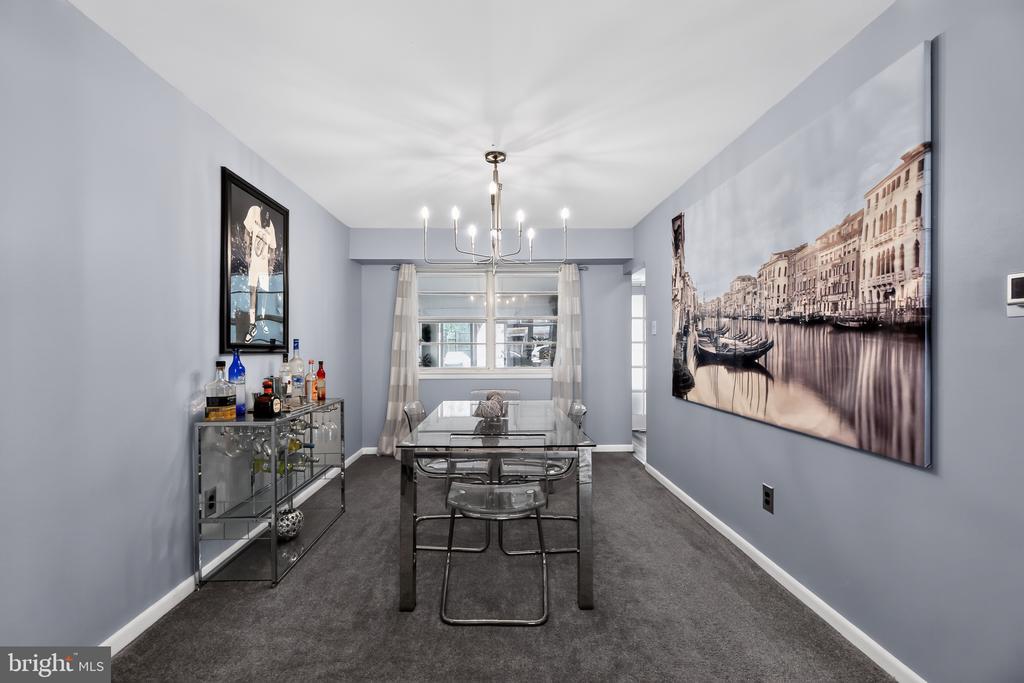
Welcome home to this beautifully maintained 4-bedroom, 1.5-bathroom townhome offering over 2,000 square feet of thoughtfully designed living space!

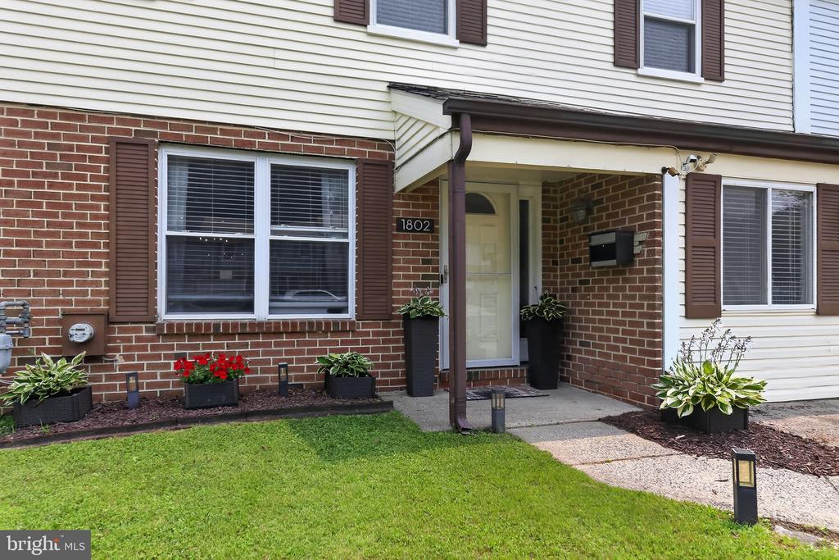
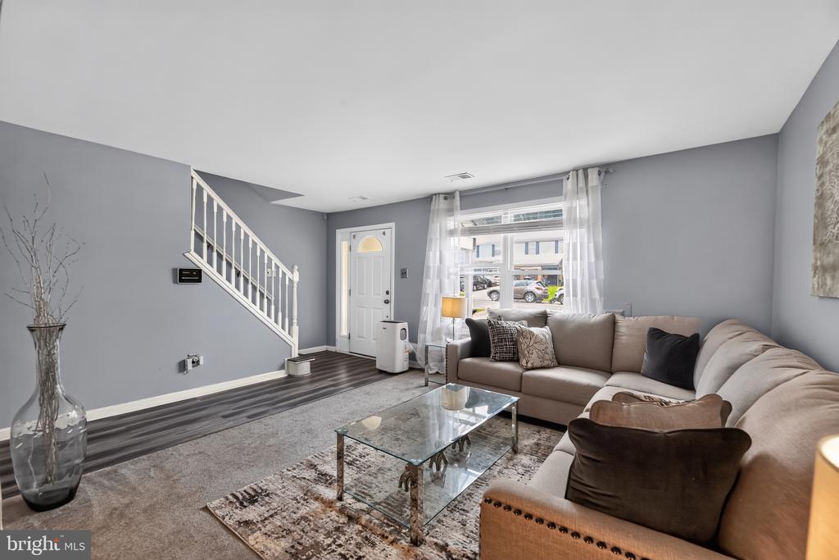
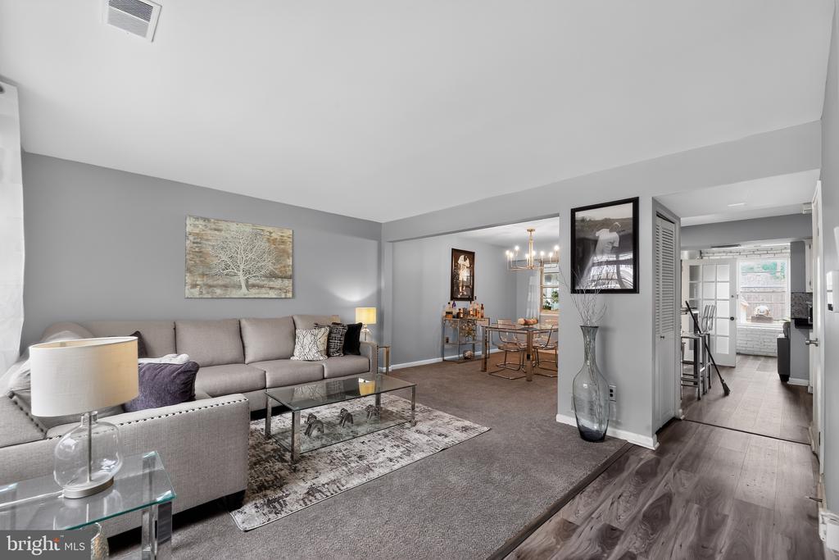
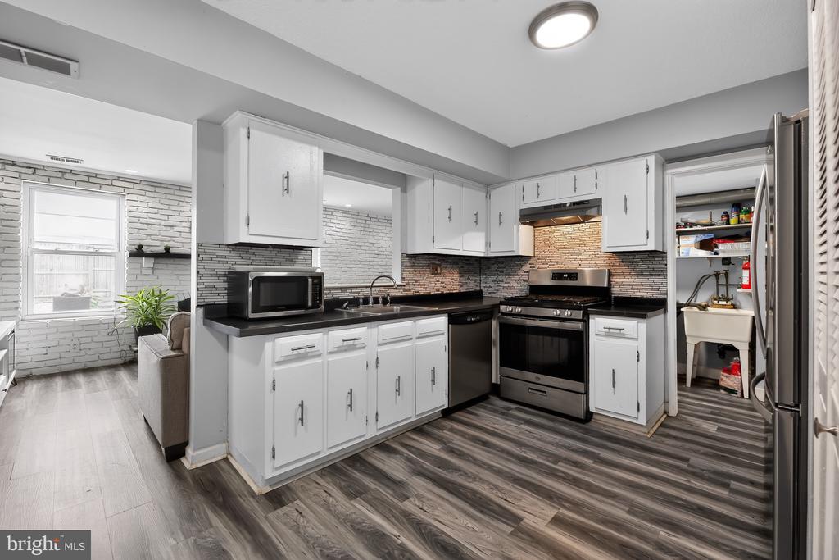
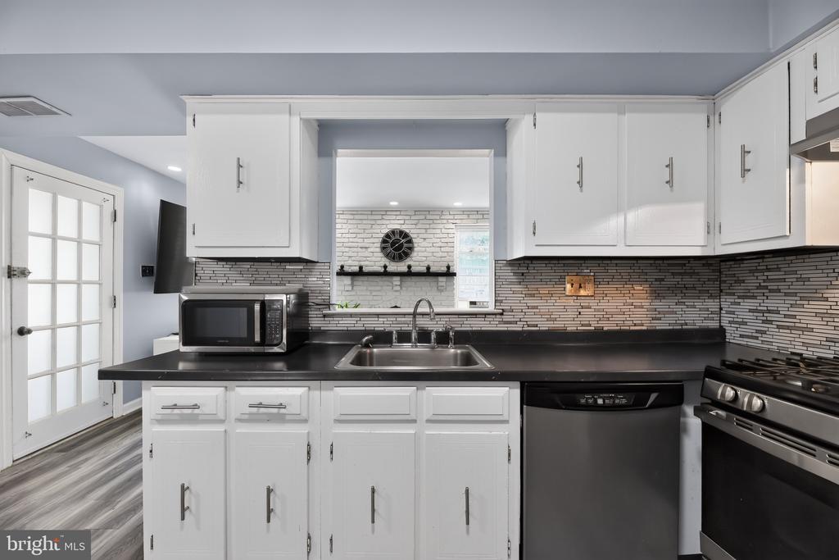
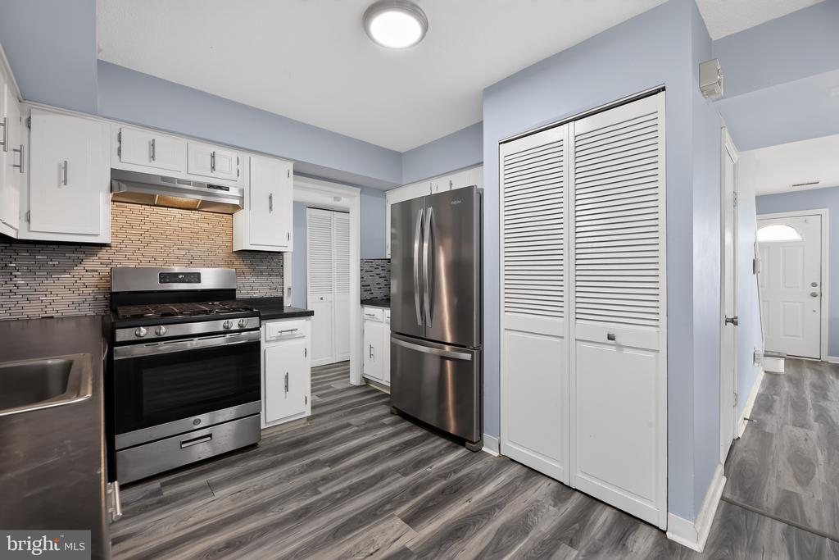
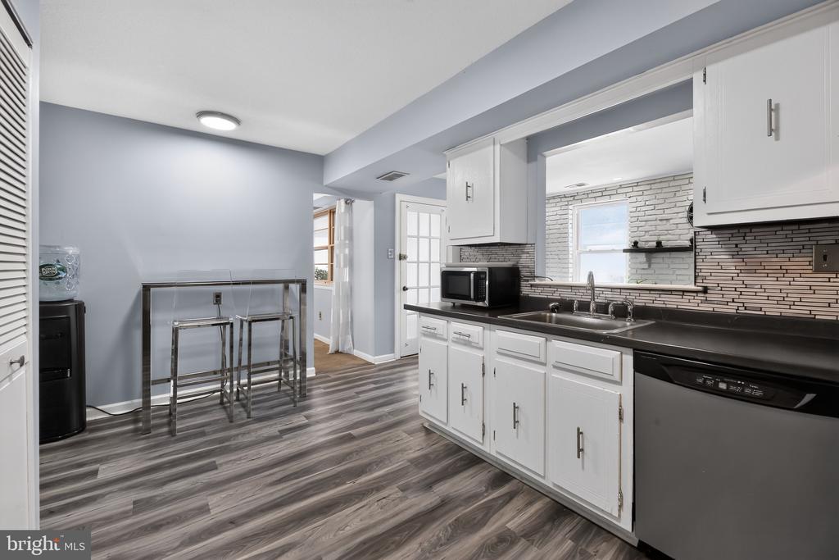
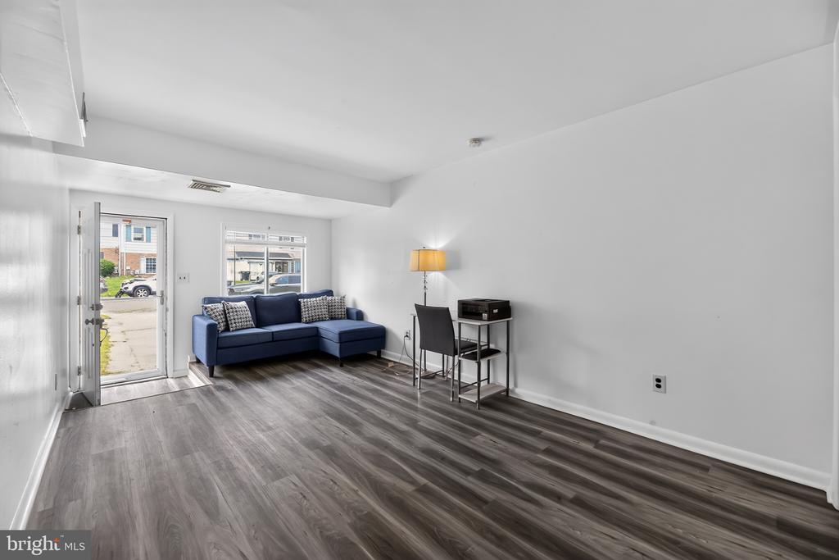
From the moment you arrive, you'll be impressed by the home's outstanding curb appeal and meticulous upkeep. Step inside to a warm and inviting living room featuring stylish luxury vinyl plank flooring before making your way into the spacious eat-in kitchen, complete with stainless steel appliances and plenty of room to gather.

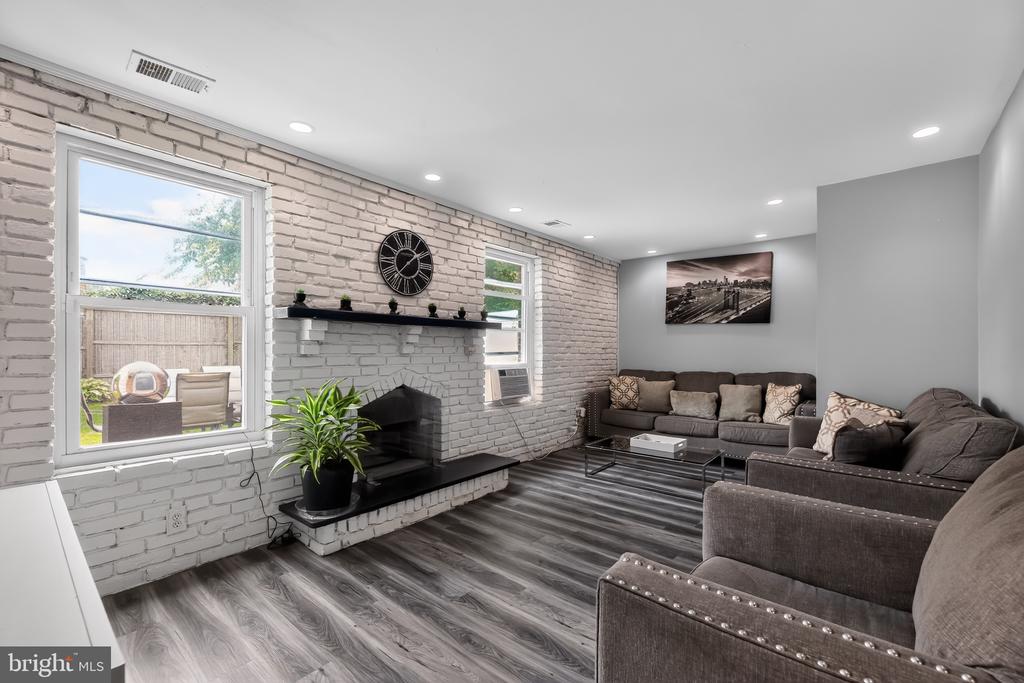
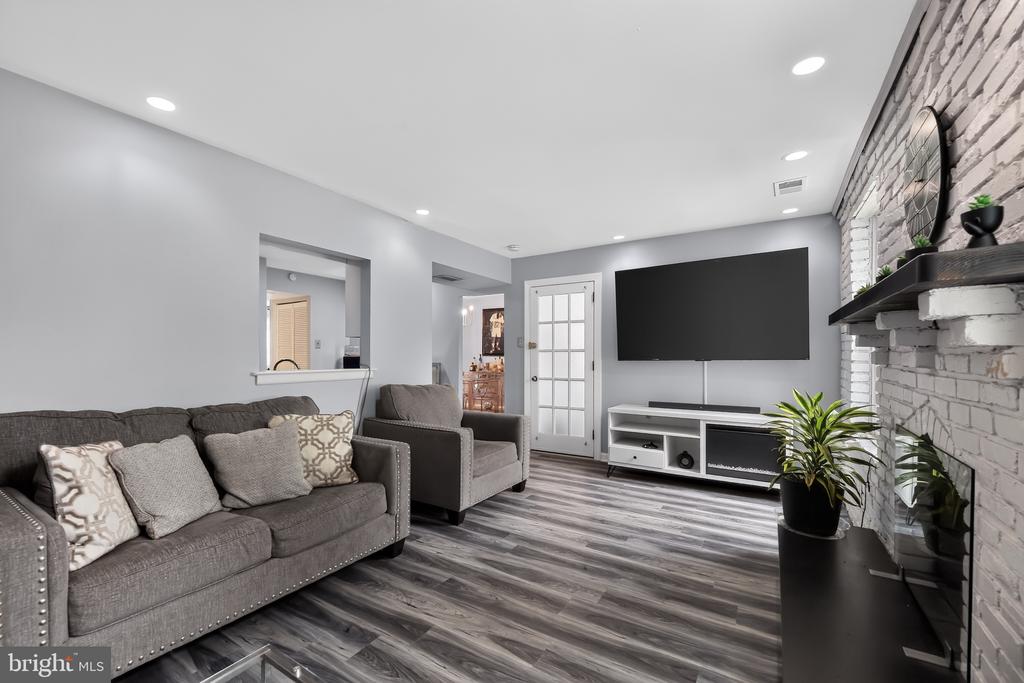
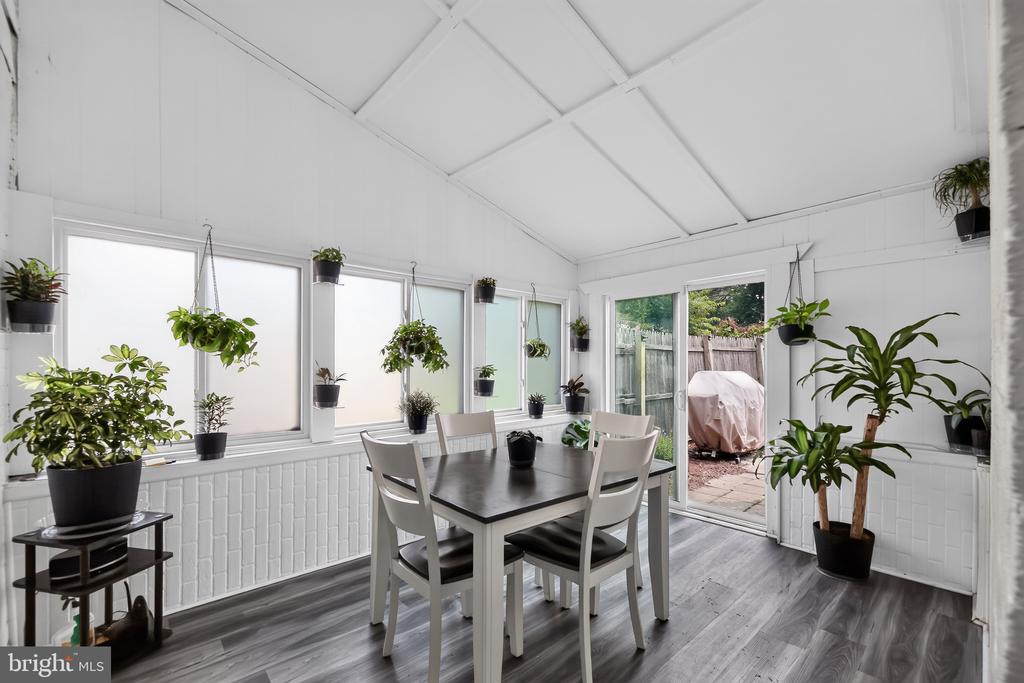
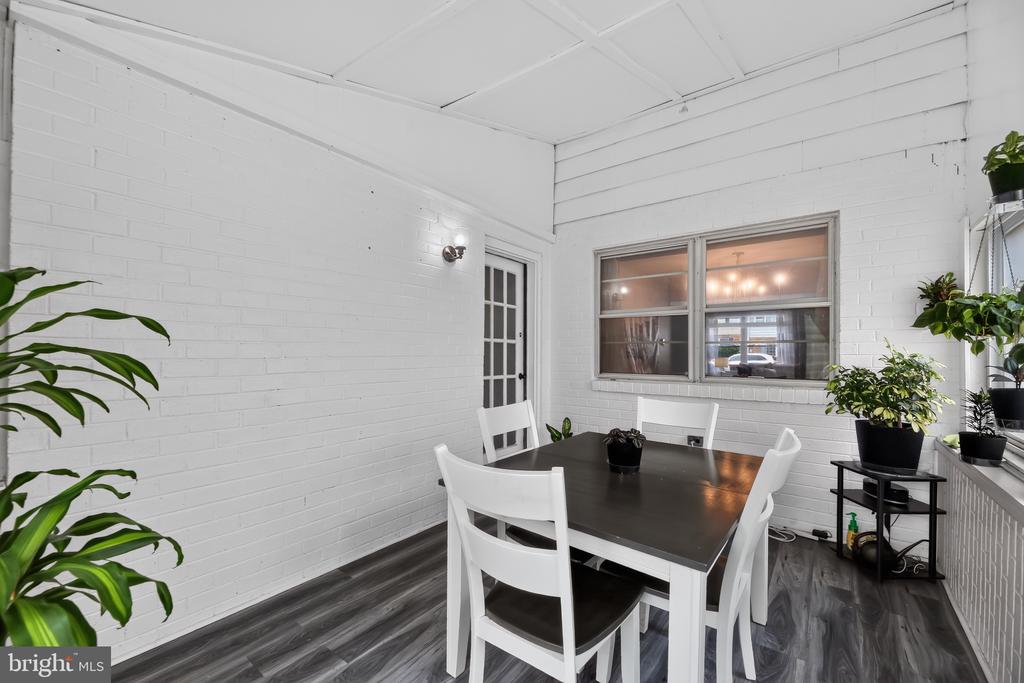
Just beyond the kitchen, you'll find a stunning family room highlighted by whitewashed brick walls and modern finishes that create the perfect blend of charm and contemporary style. Continue into the bright and airy sunroom, flooded with natural light and ideal for entertaining or simply unwinding after a long day.

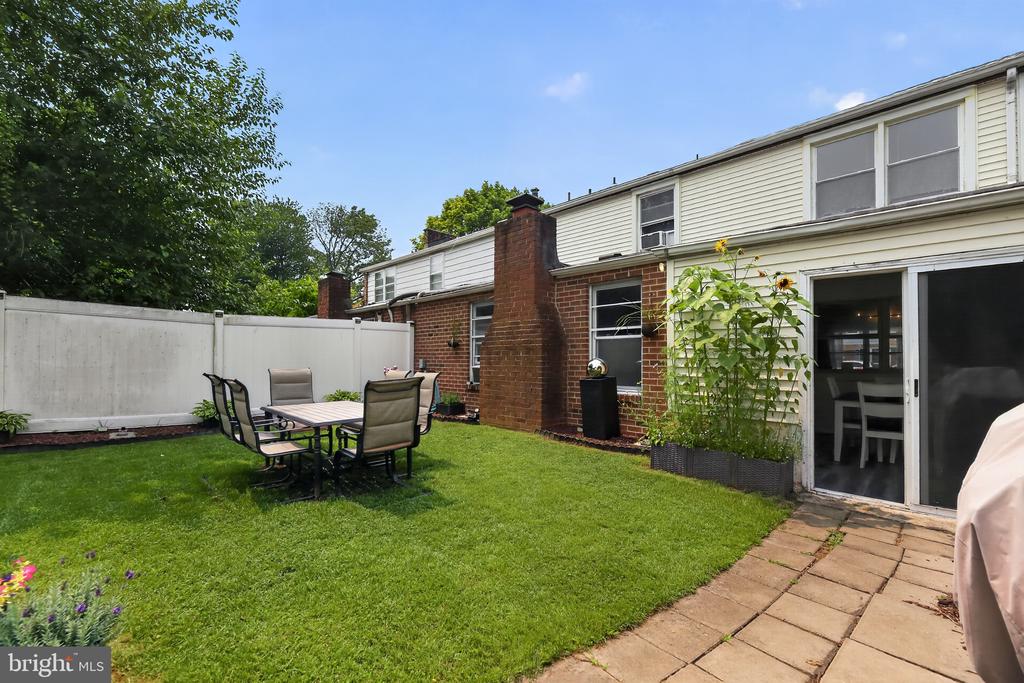
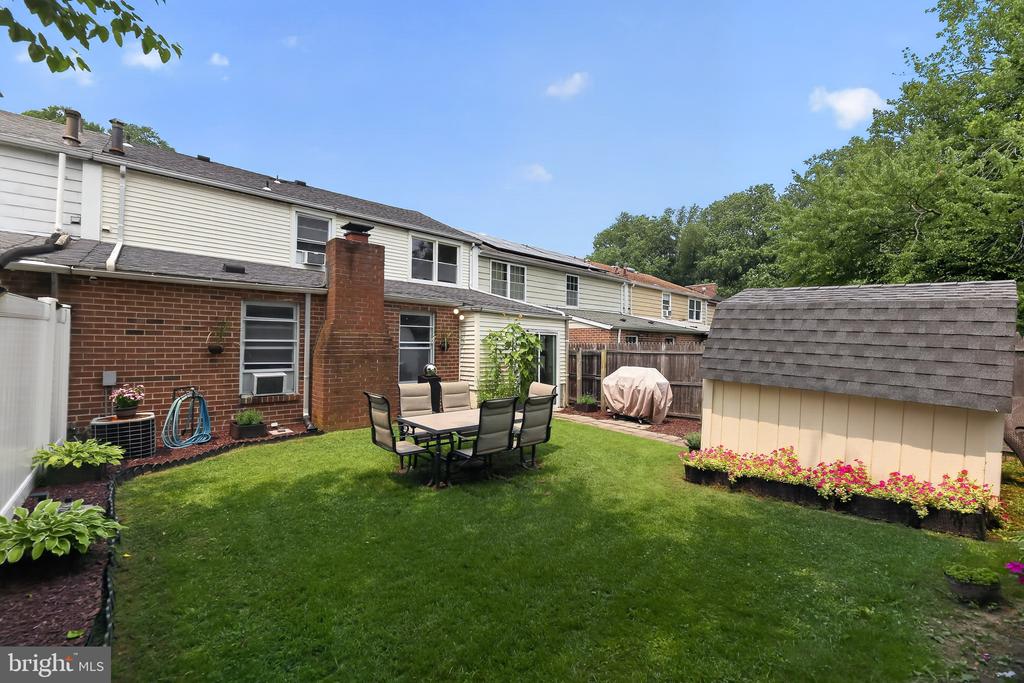
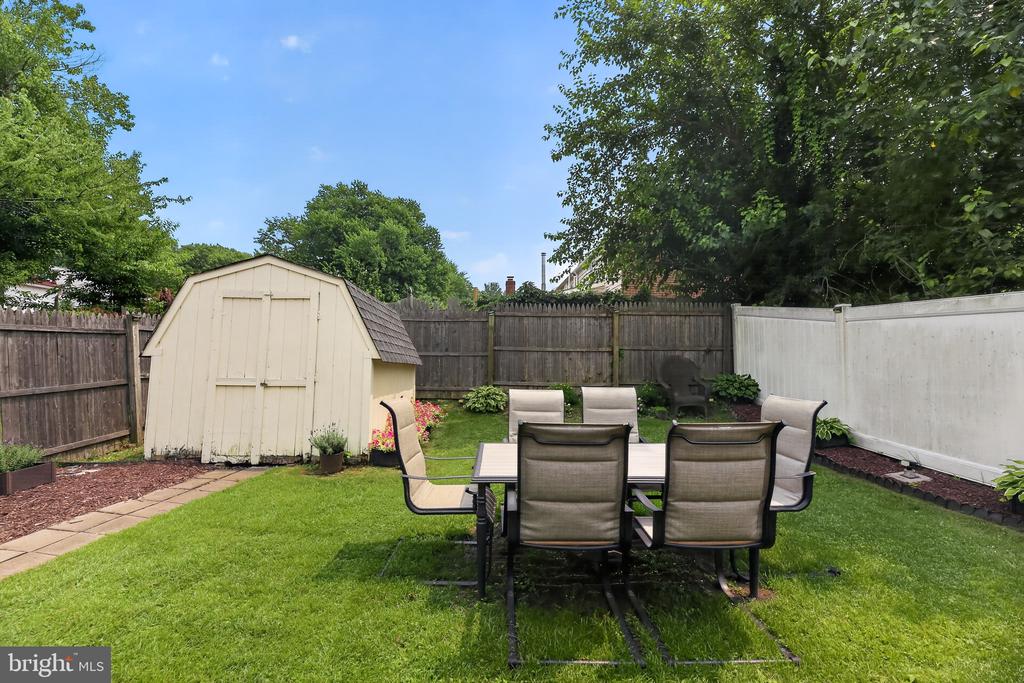
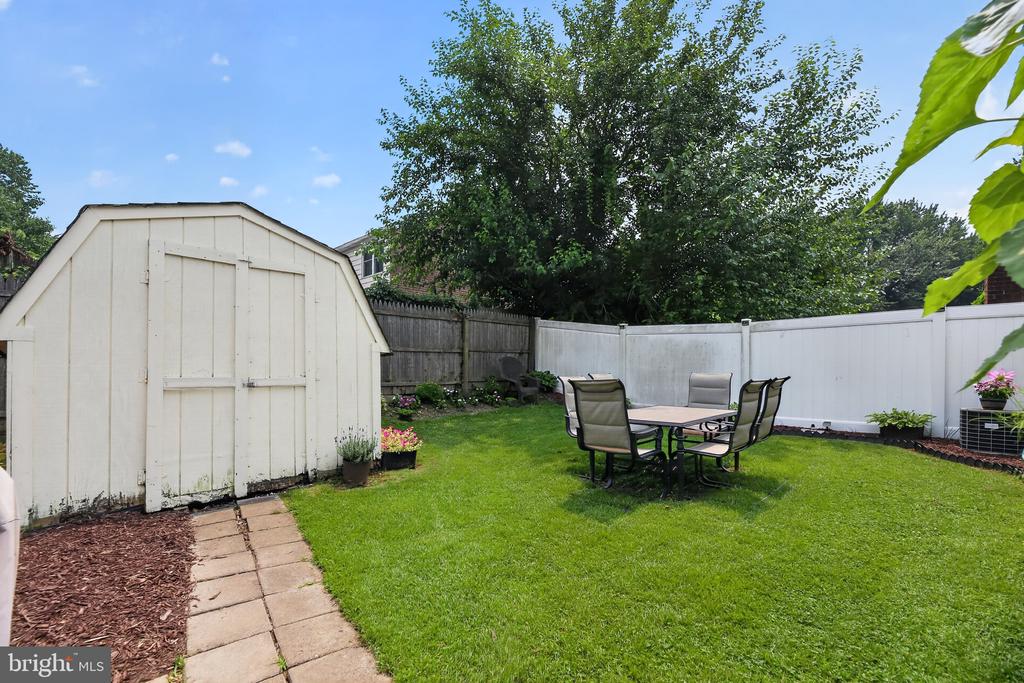
Outside awaits your own private backyard oasis--fully fenced, beautifully landscaped, and accented with colorful flower beds, creating the perfect space for relaxing, grilling, or hosting family and friends.

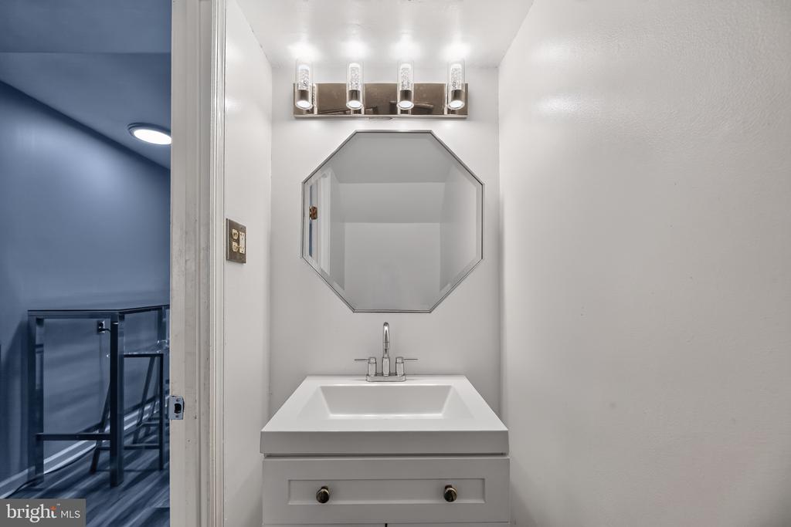
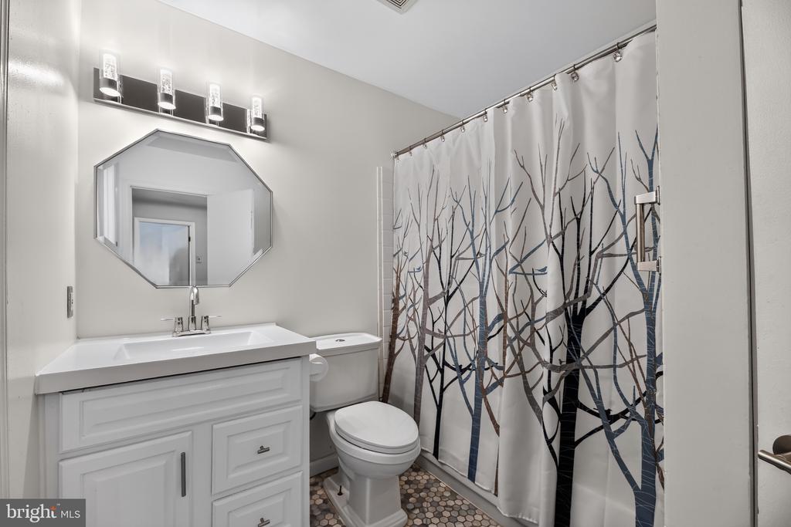
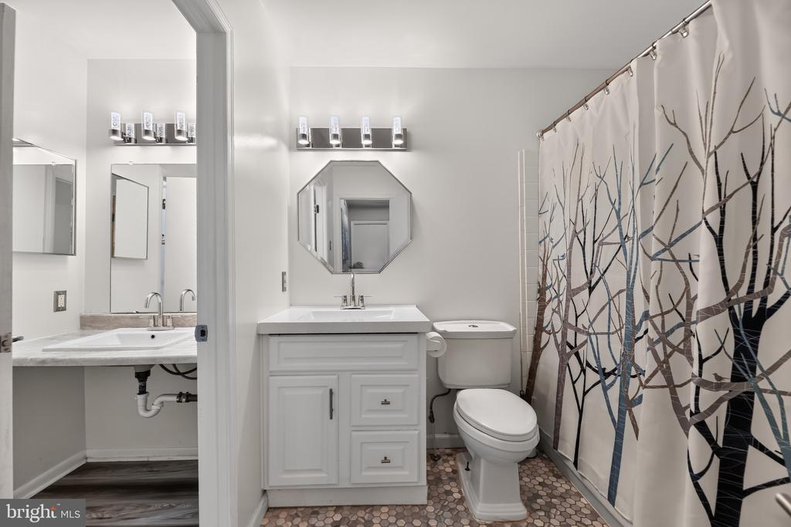
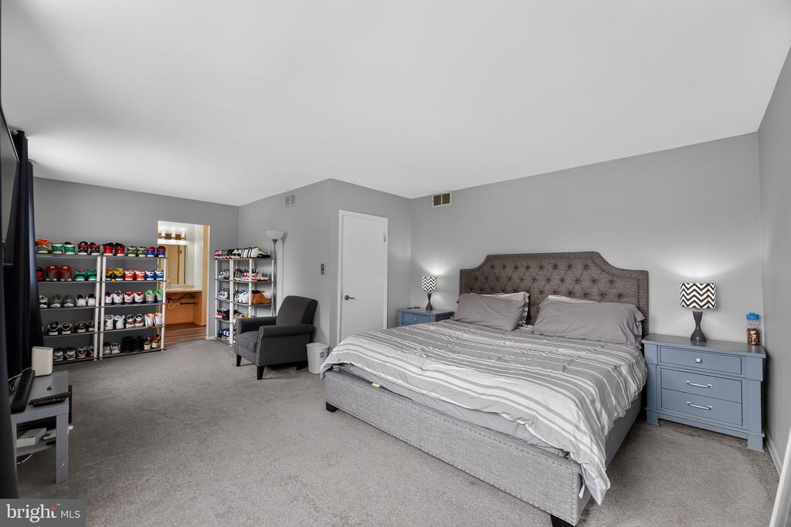
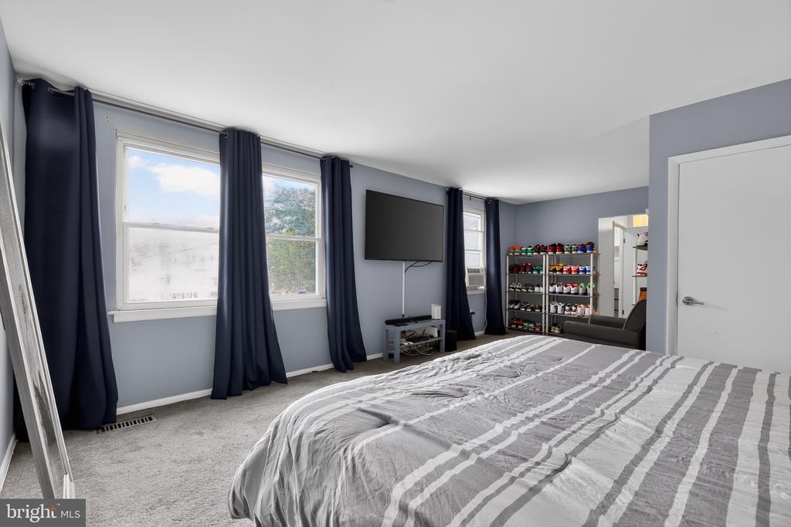
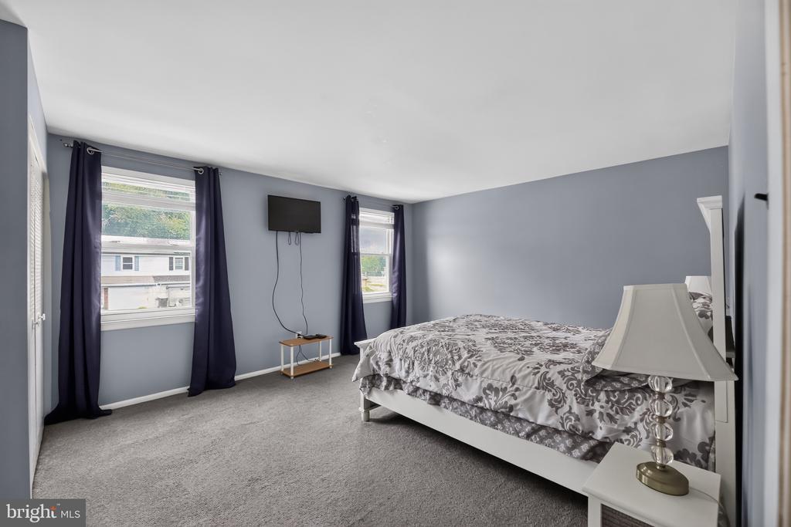
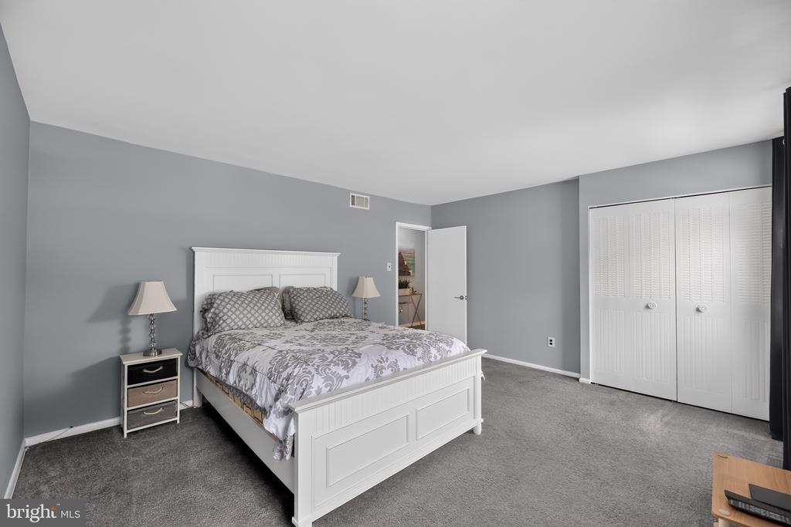
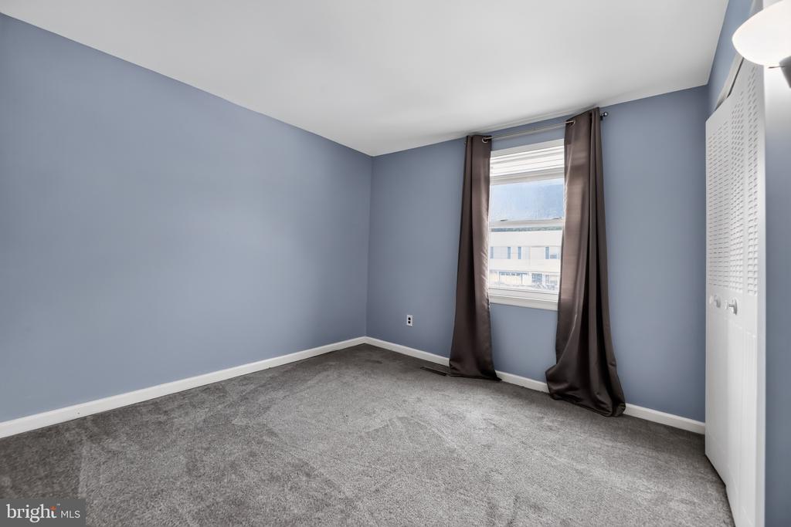
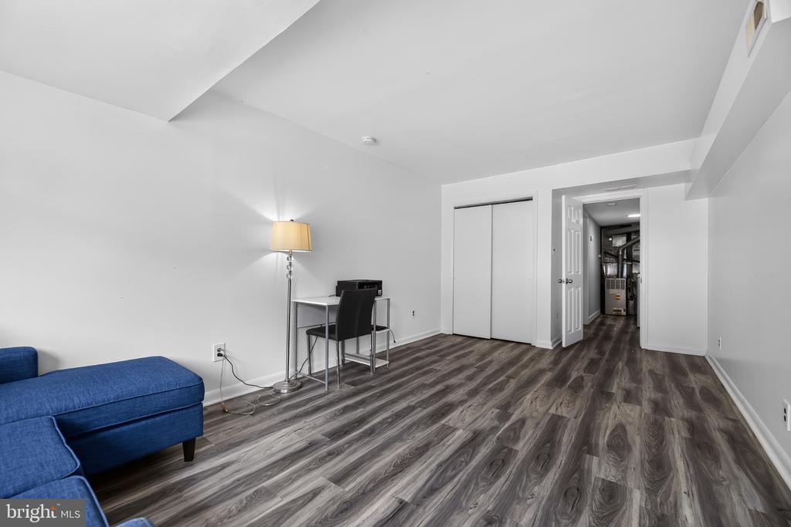
The first floor also features a generously sized bedroom with its own private entrance, making it ideal for guests, a home office, or multi-generational living, along with a convenient half bath. Upstairs, you'll find three additional spacious bedrooms, including an oversized primary suite.

This move-in-ready gem truly checks all the boxes and is one you won't want to miss!

4
beds

2
baths

2,048 Sq.Ft. LIVING AREA

3,049.2 Sq.Ft. lot

Cordell Boyd

Cordell Boyd

Features & Amenities

Interior

  • total bedrooms4
  • Total bathrooms2
  • full bathroom1
  • half bathroom1
  • Laundry room Main Floor

Area & Lot

  • Status Sold
  • Date Sold September 18, 2026
  • Living Area2,048 Sq.Ft.
  • Total Area2,048 Sq.Ft.
  • Lot Area3,049.2 Sq.Ft.
  • MLS® IDNJCD2122738
  • TypeTownhouse
  • YEAR BUILT1973
  • NeighborhoodThe Shore
  • Architecture StylesOther
  • School DistrictGLOUCESTER TOWNSHIP PUBLIC SCHOOLS

Exterior

  • STORIES2
  • water SourcePublic
  • PoolNo Pool
  • roofRubber
  • parkingDriveway, On Street
  • HEAT TYPEForced Air
  • AIR CONDITIONINGCentral A/C
  • sewerNo Septic System
  • SubstructureSlab
  • Disability Features2 Access Exits

Financial

  • Sales Price$300,000
  • Real Estate Tax $5,957/yr
  • Zoning RESIDENTIAL

The Shore

41.2020° N, 77.2644° W

Explore

Work With Cordell

When you work with Cordell, you will receive a knowledgeable and professional real estate agent.