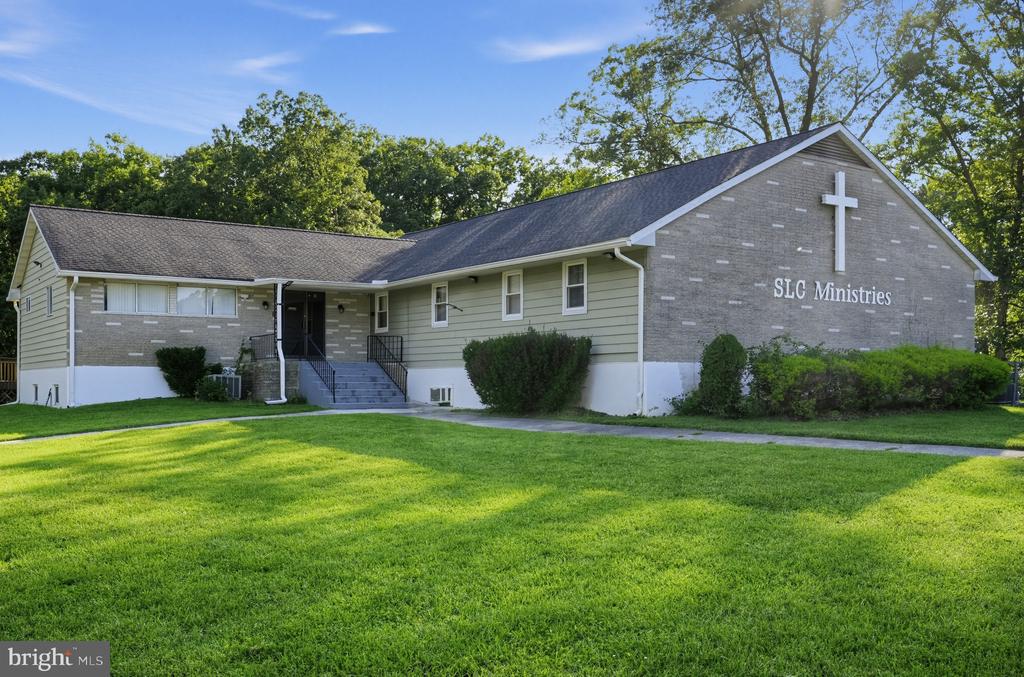
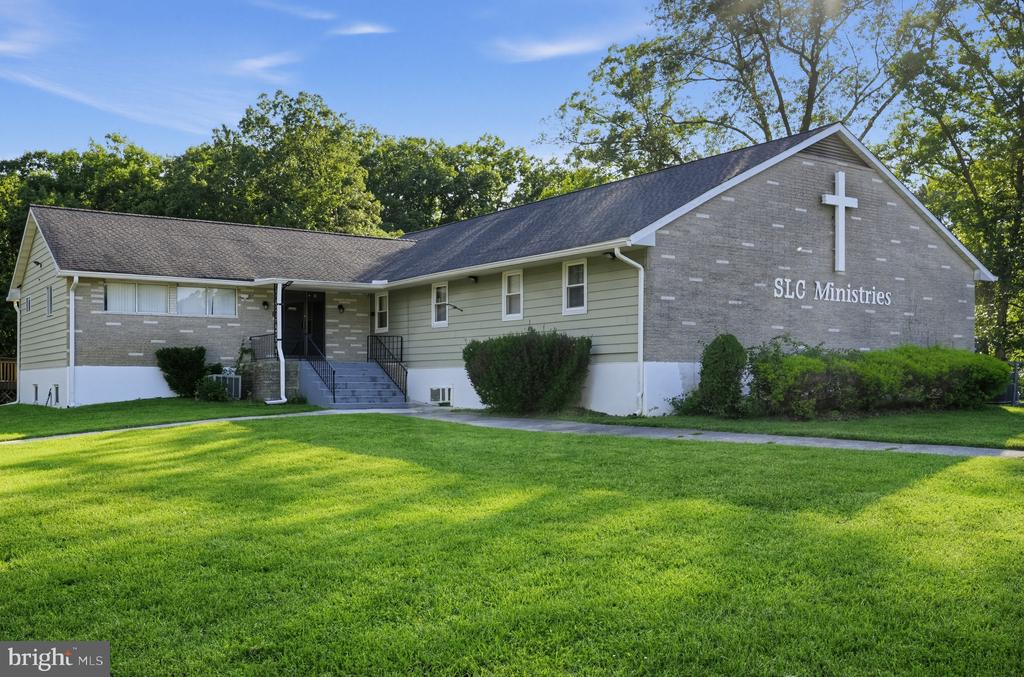
SLC Ministries building with a large cross on its brick facade and a broad green lawn.
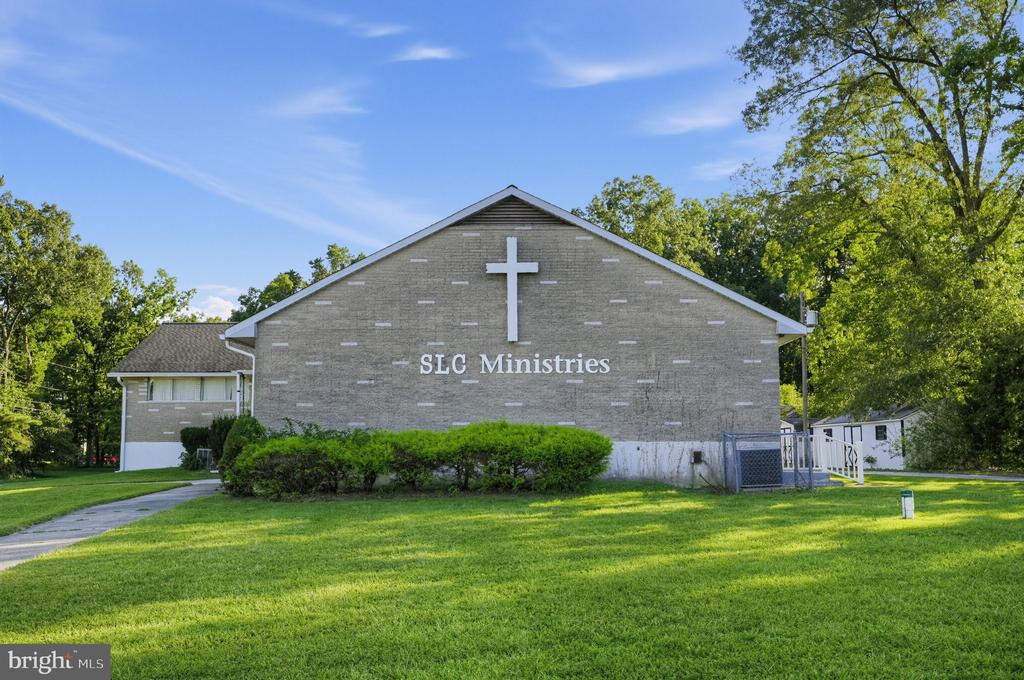
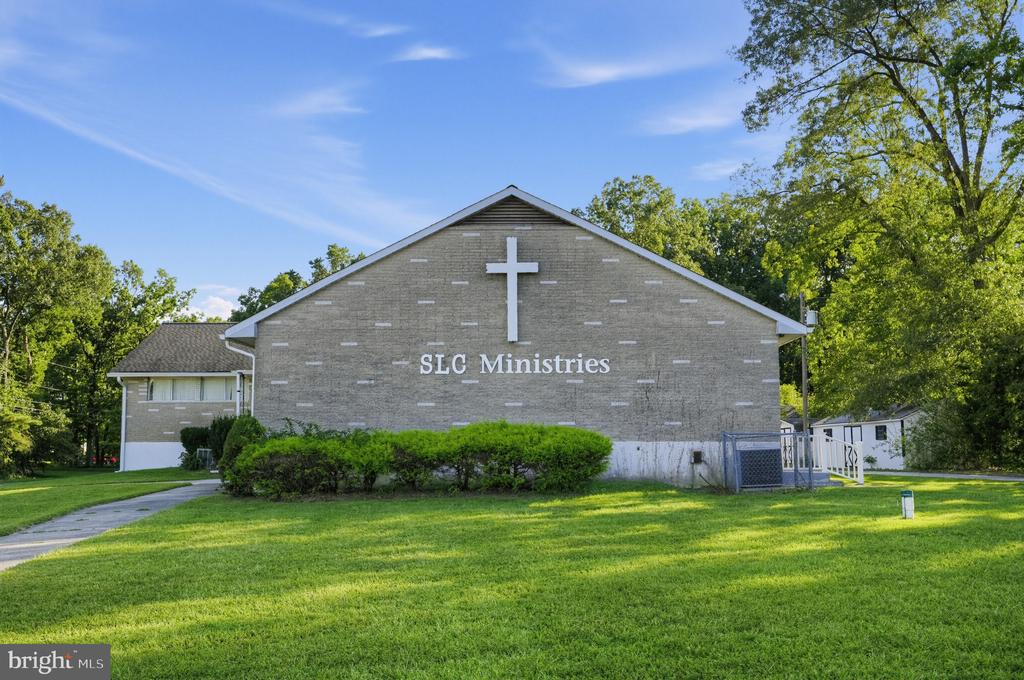
Gray-brick church with a white cross and SLC Ministries lettering, set behind a green lawn.
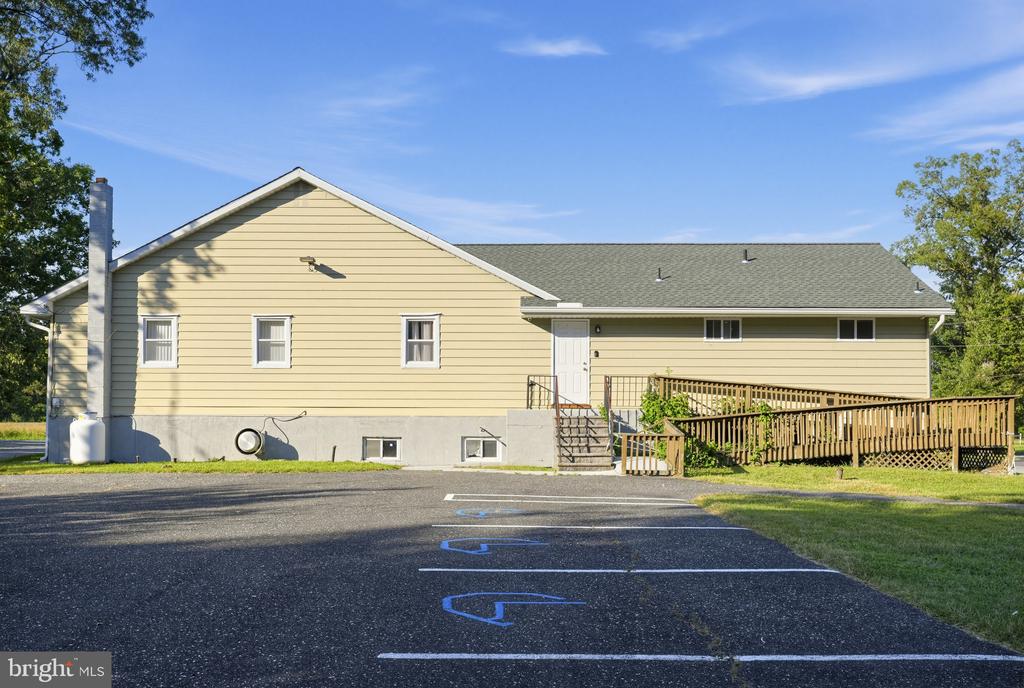
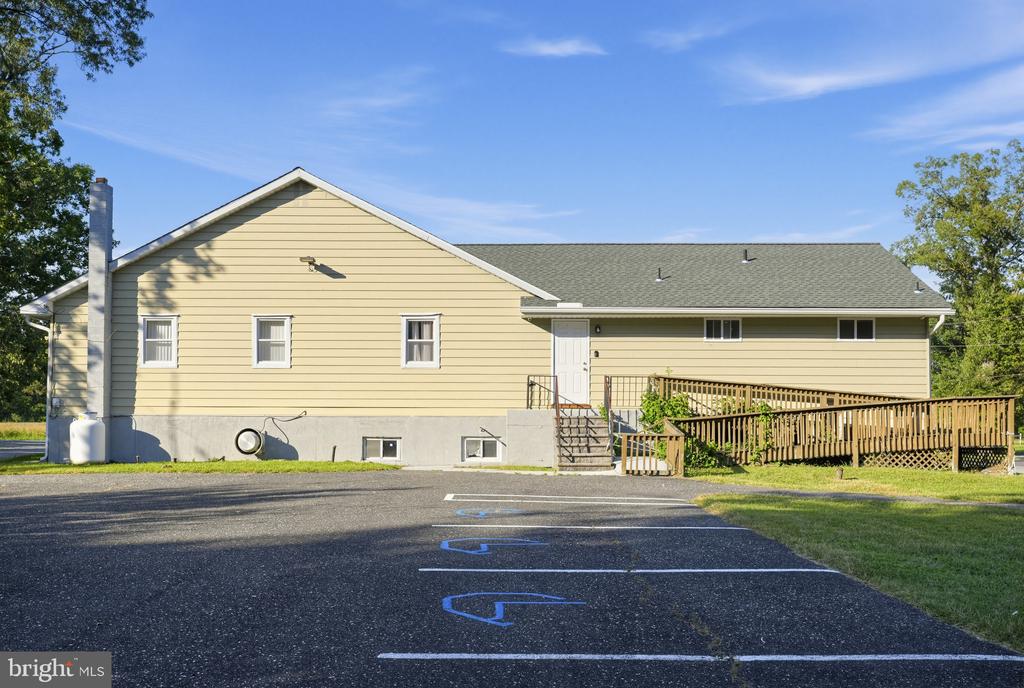
Pale yellow single-story building with a wooden accessibility ramp beside accessible parking spaces.
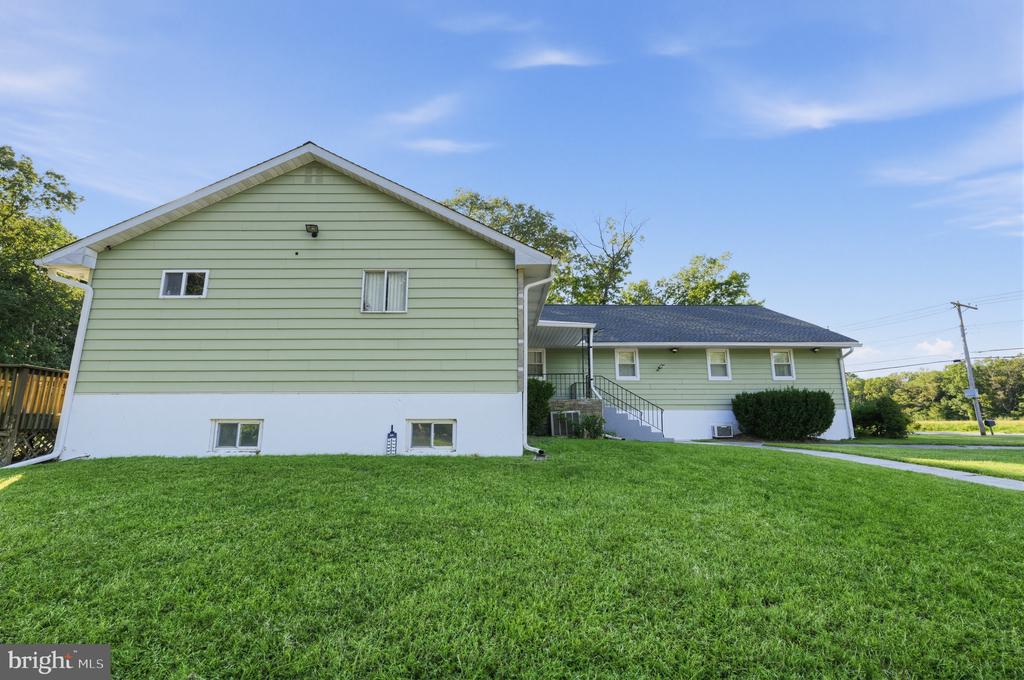
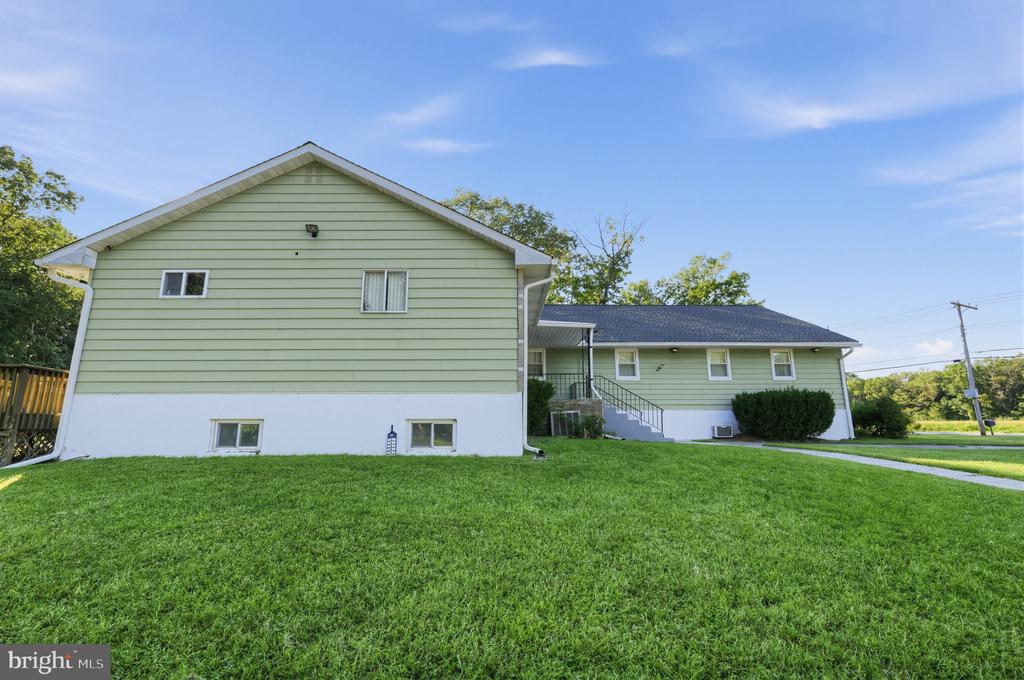
Light-green home with a white foundation and broad lawn, viewed from the side near its covered entry.
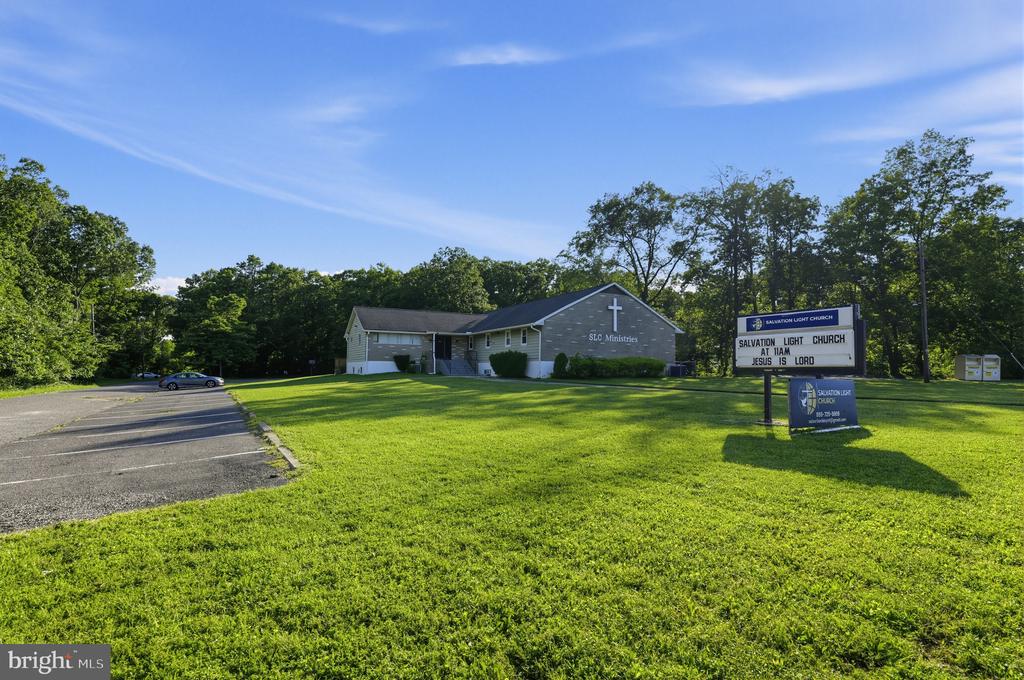
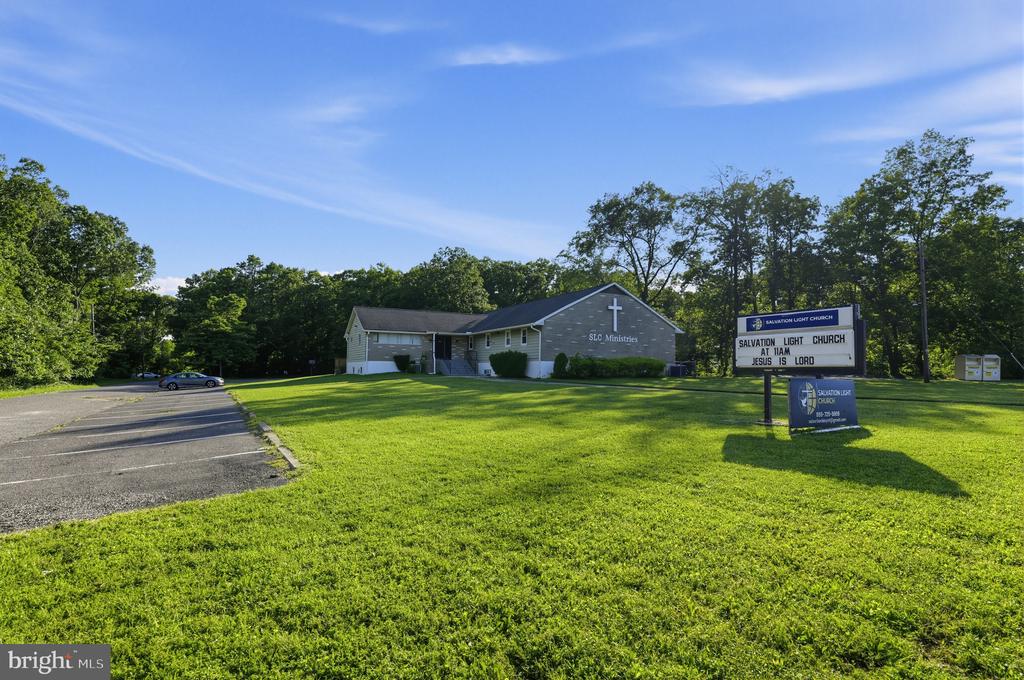
Church exterior with a cross, green lawn, parking area, and Salvation Light Church sign.
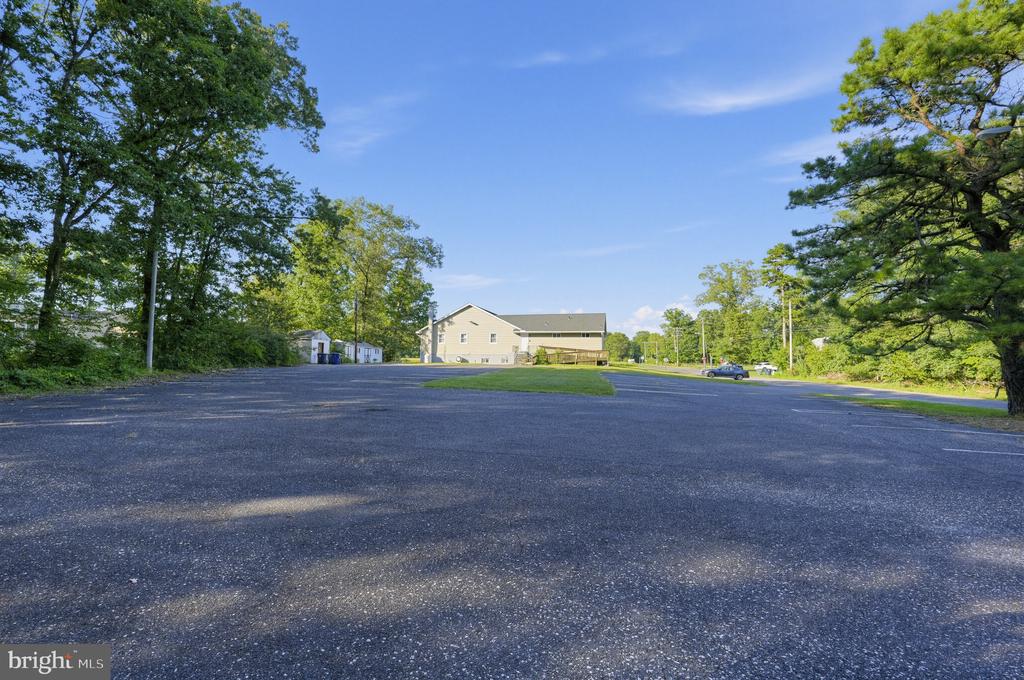
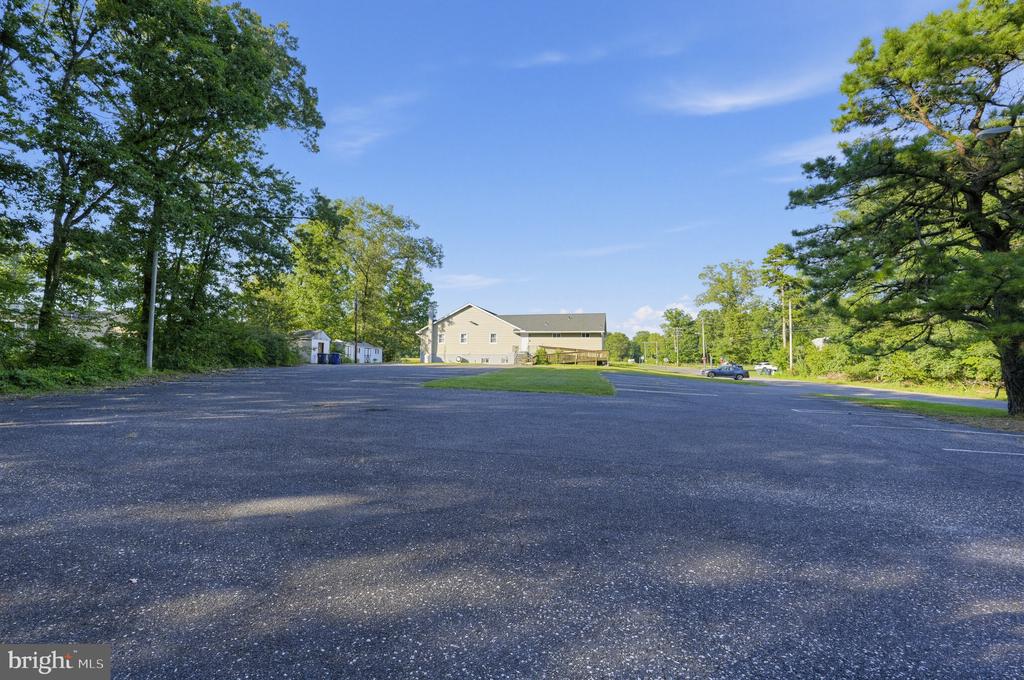
Beige building beyond a broad asphalt parking lot, framed by mature trees.
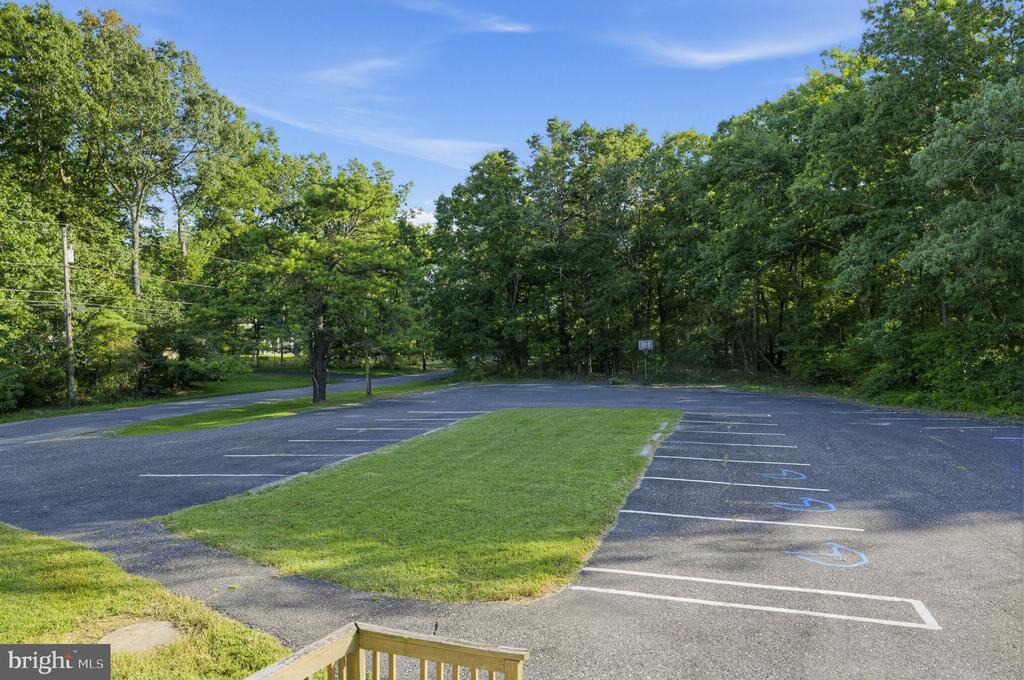
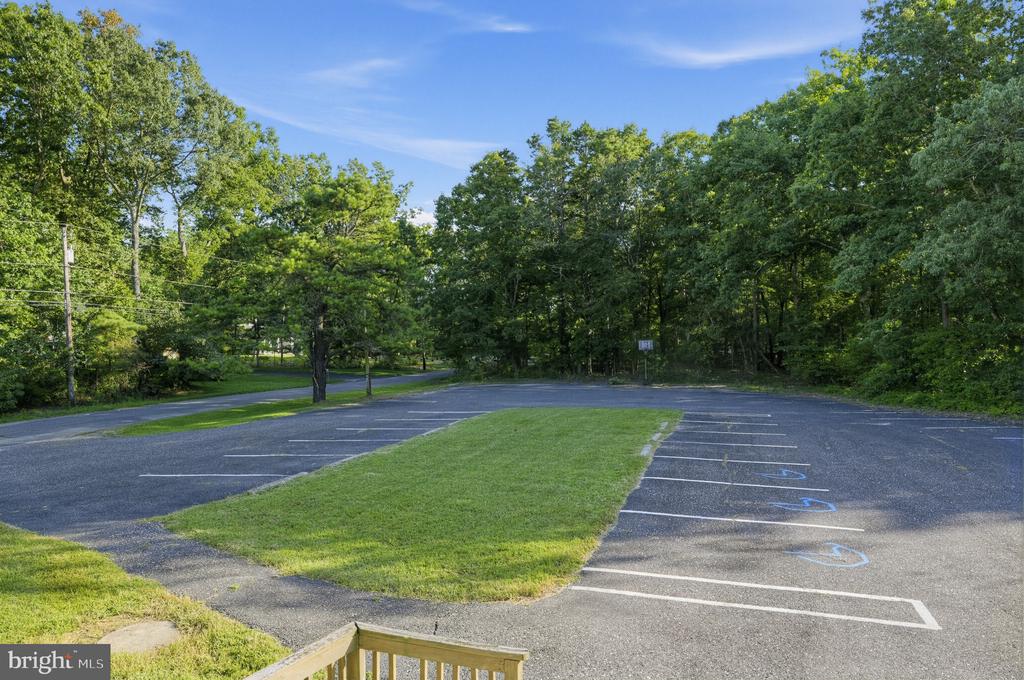
Parking lot with marked spaces and a grassy median, bordered by leafy trees.
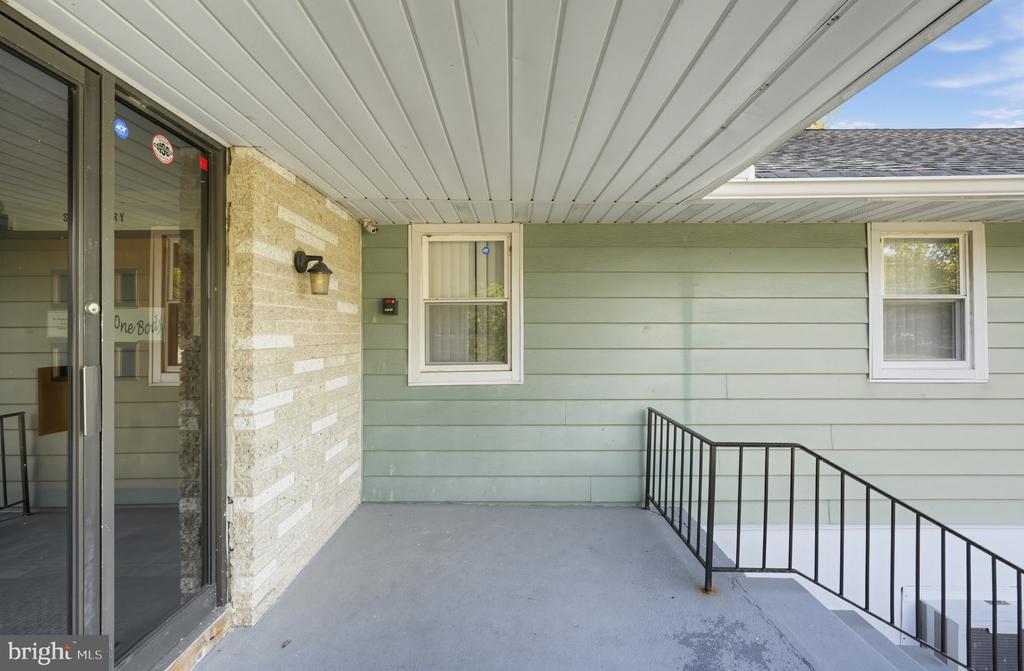
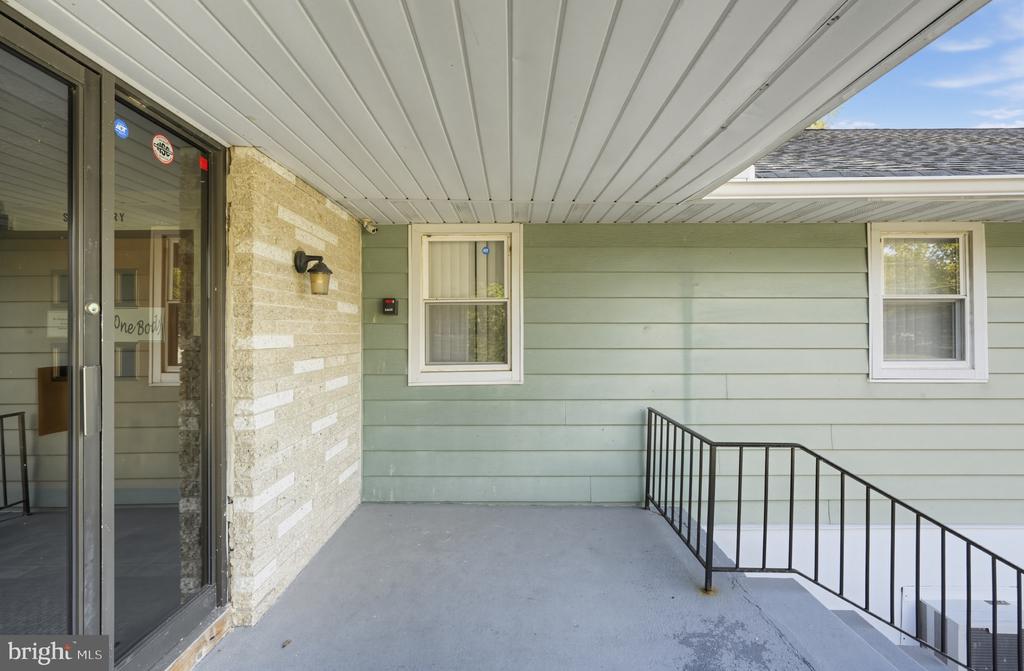
Covered front porch with a stone accent wall, glass entry door, and black metal railing.
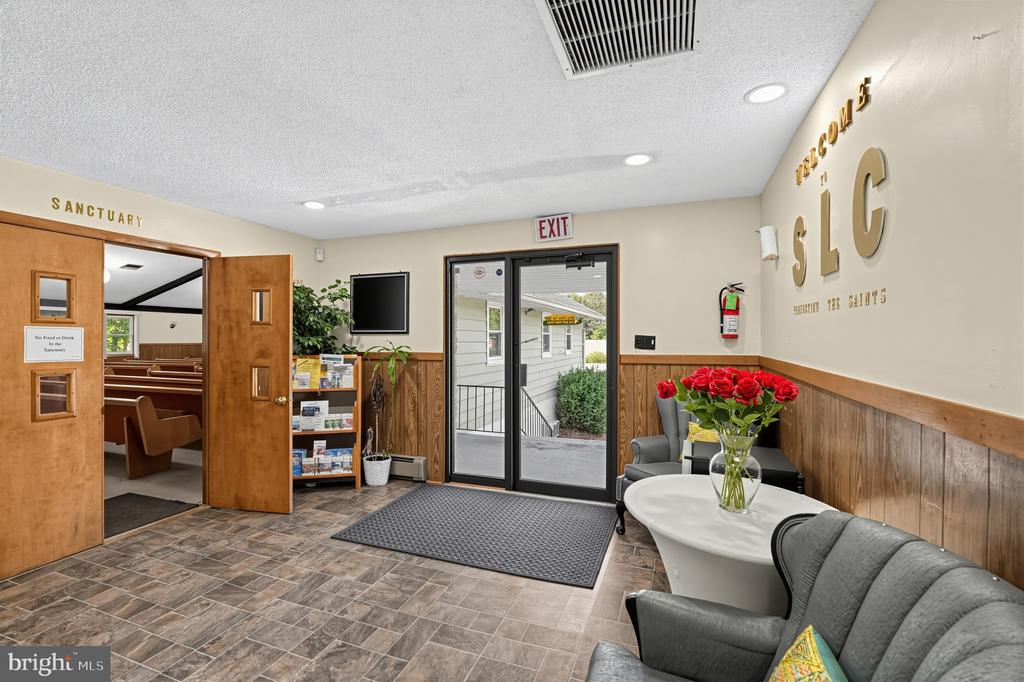
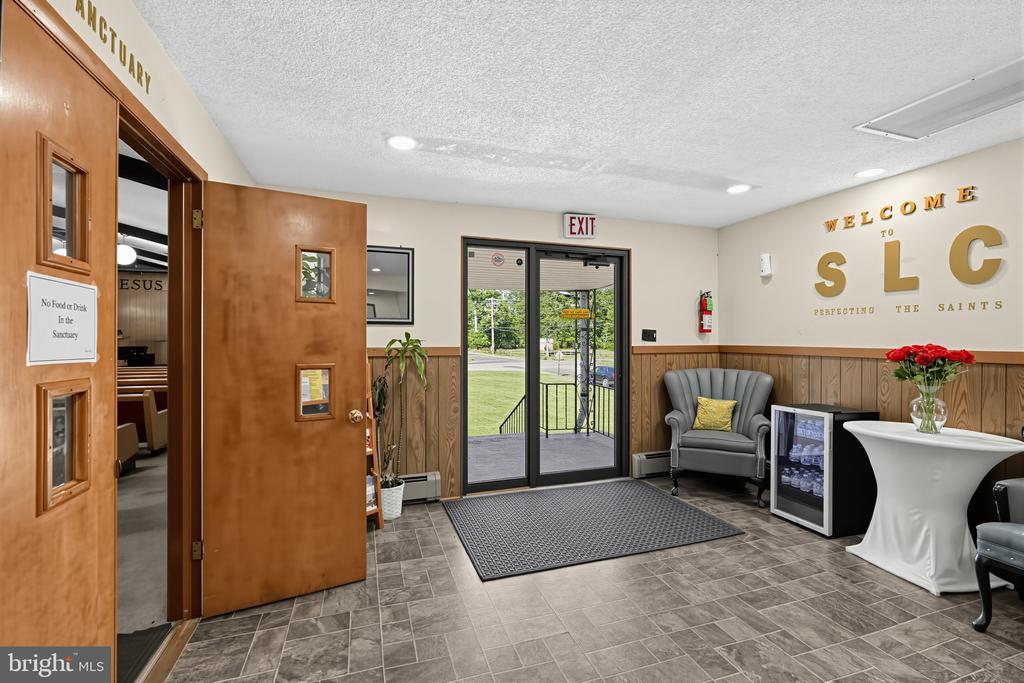
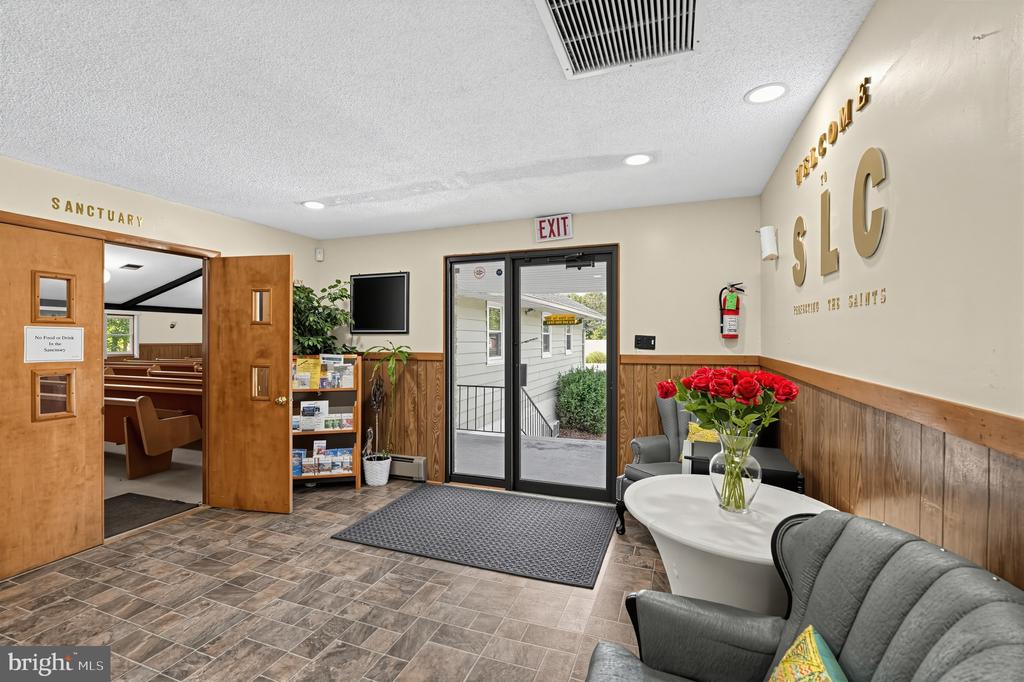
Church lobby with open sanctuary doors, gray seating, and red roses on a table.
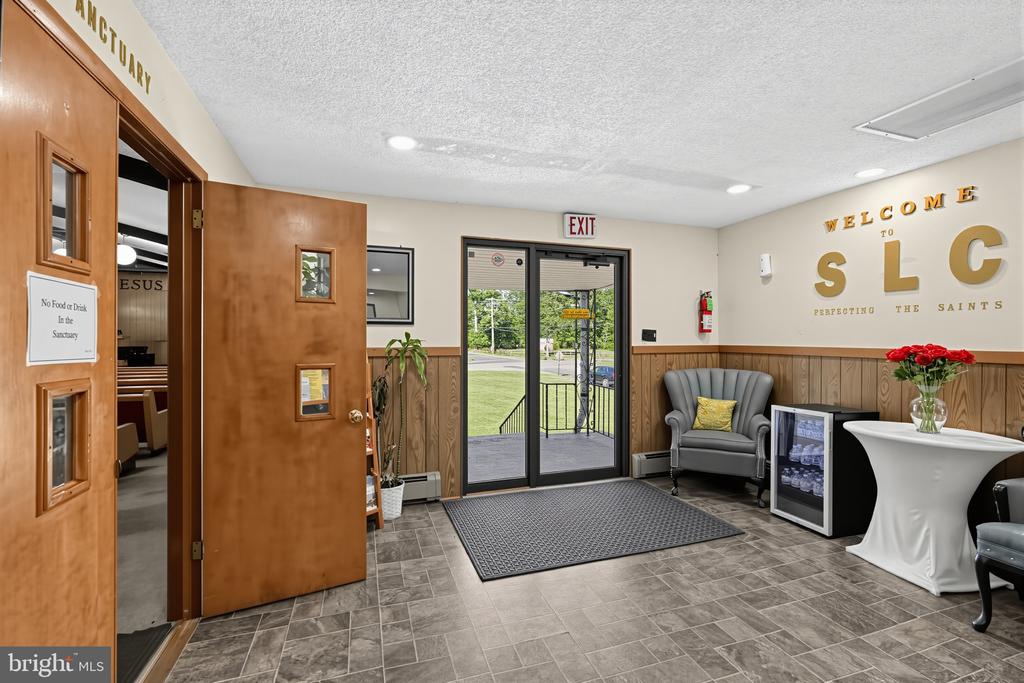
Lobby with an open sanctuary door, glass entrance, gray armchair, and gold “WELCOME TO SLC” lettering.
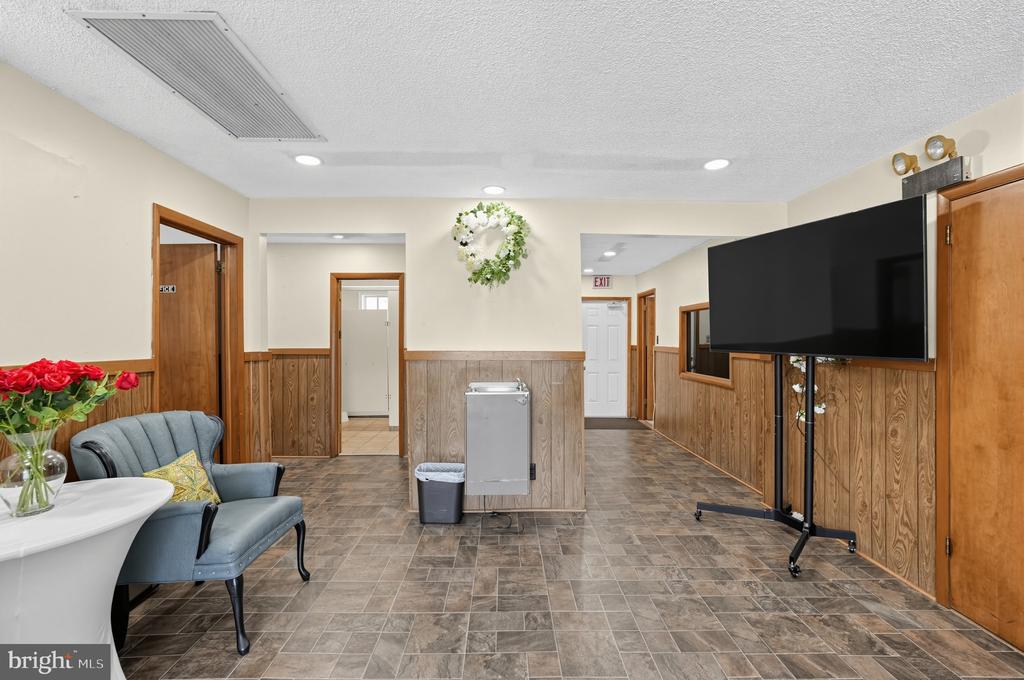
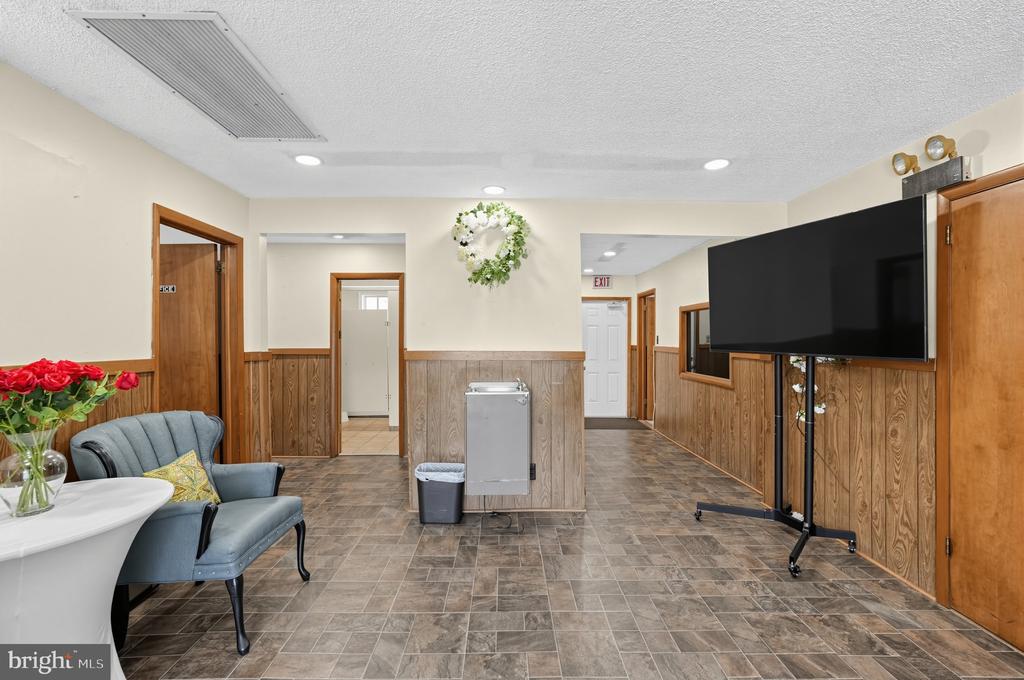
Furnished common room with wood paneling, tiled floors, a blue armchair, and a large television.
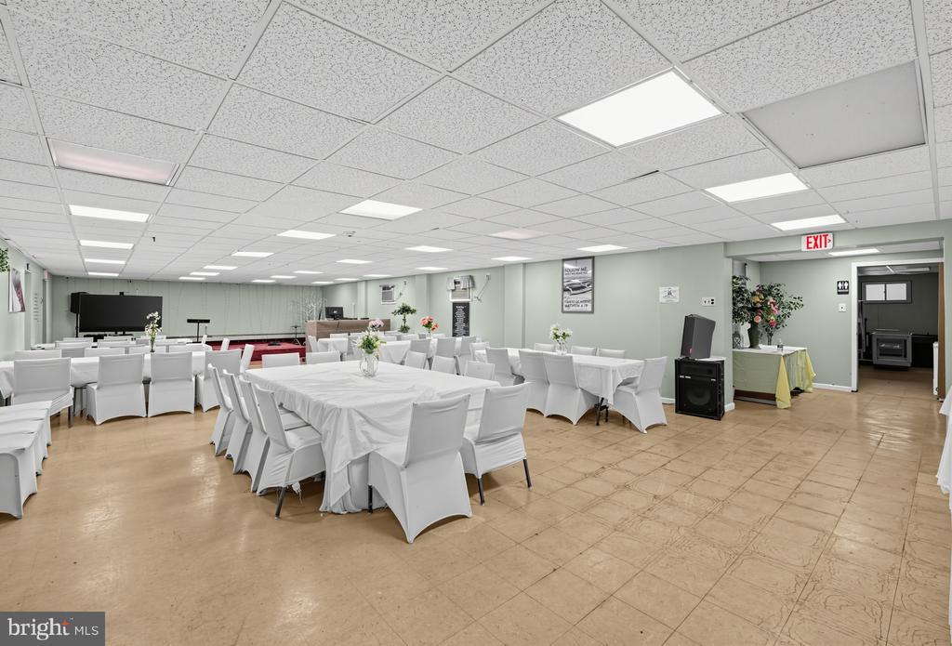
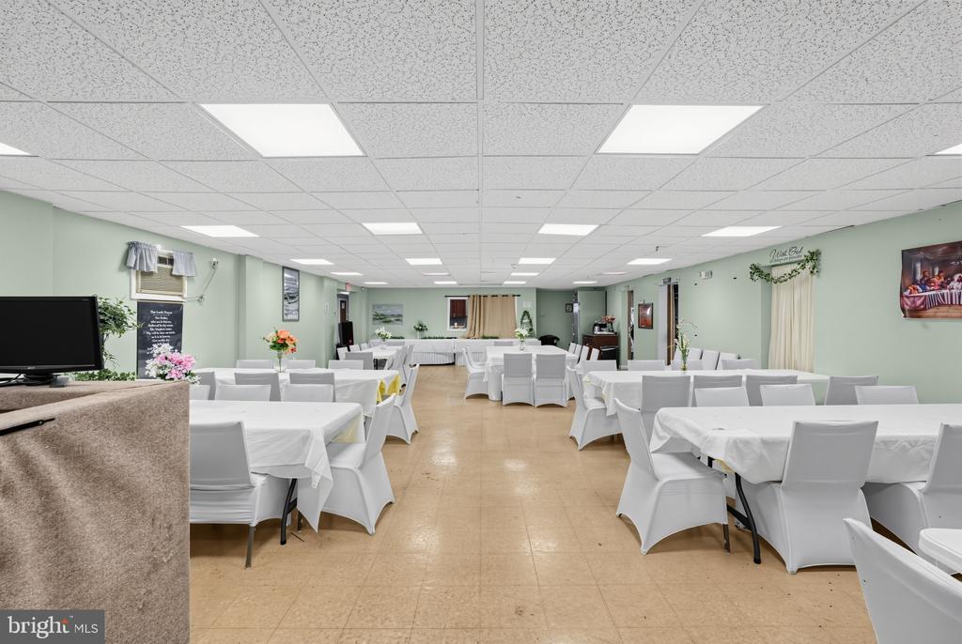
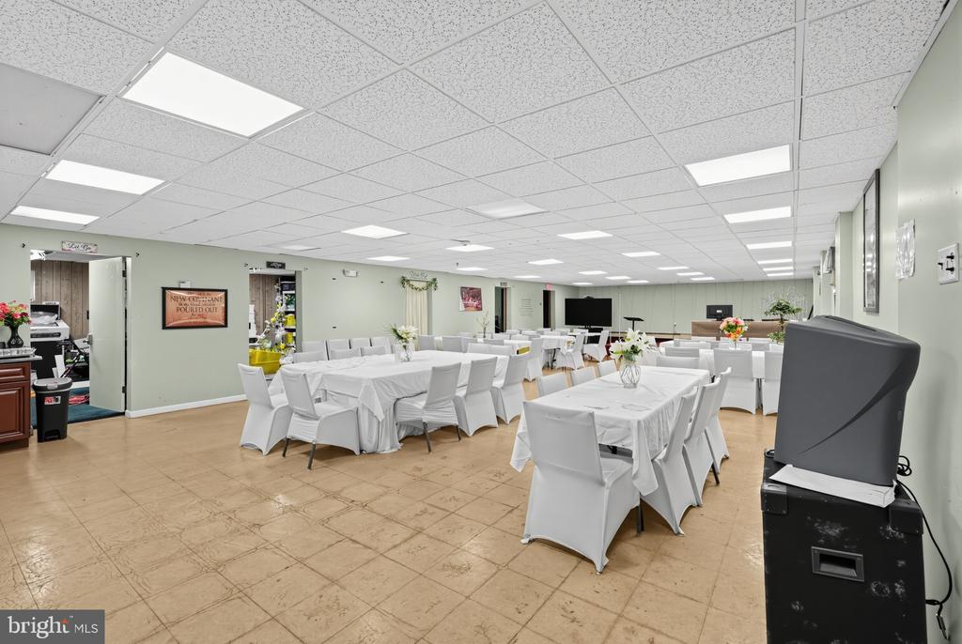
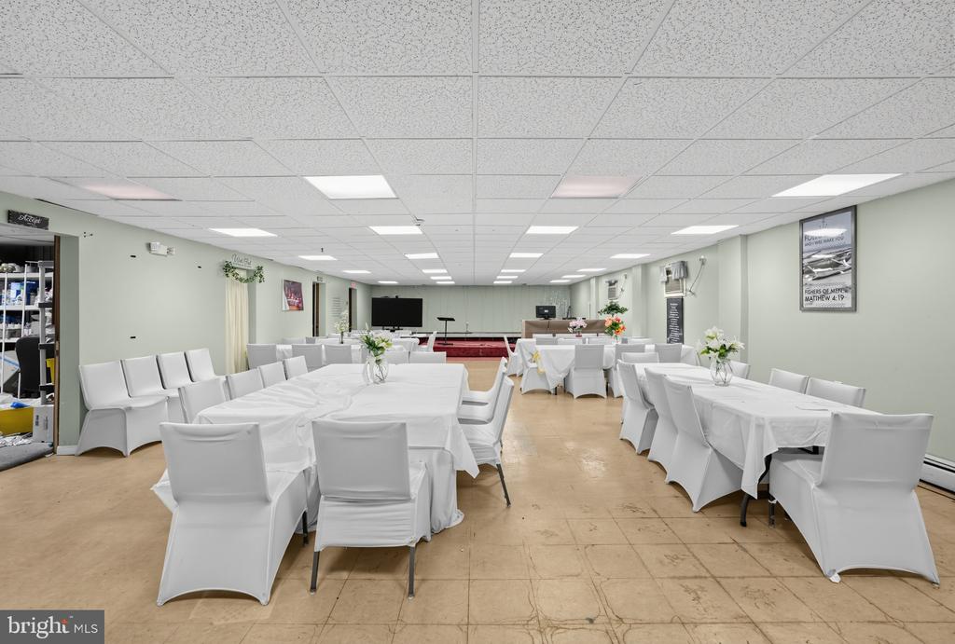
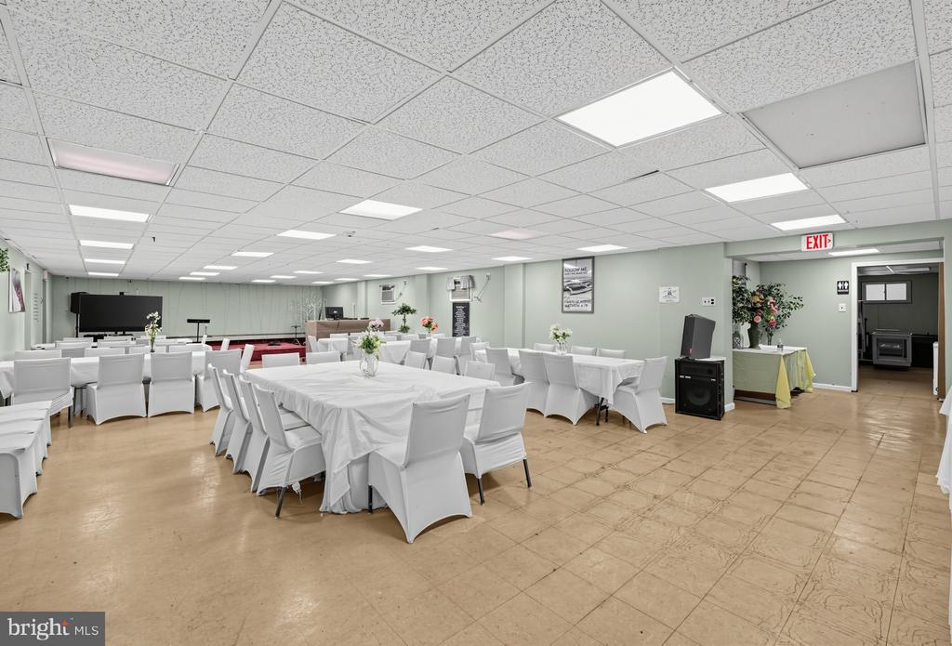
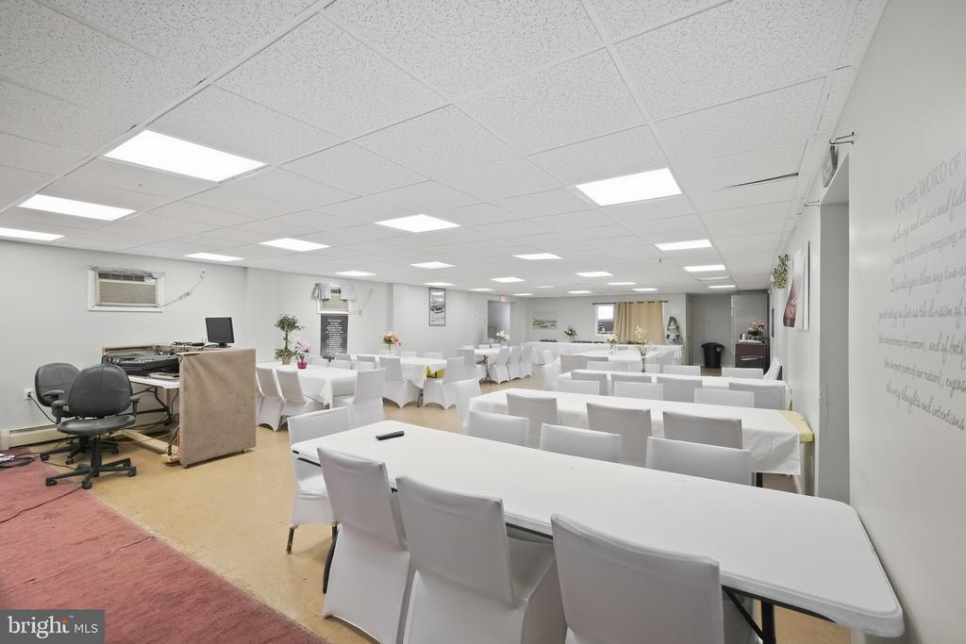
Event room with white-clothed tables and chair covers, tan tile flooring, and a drop ceiling.
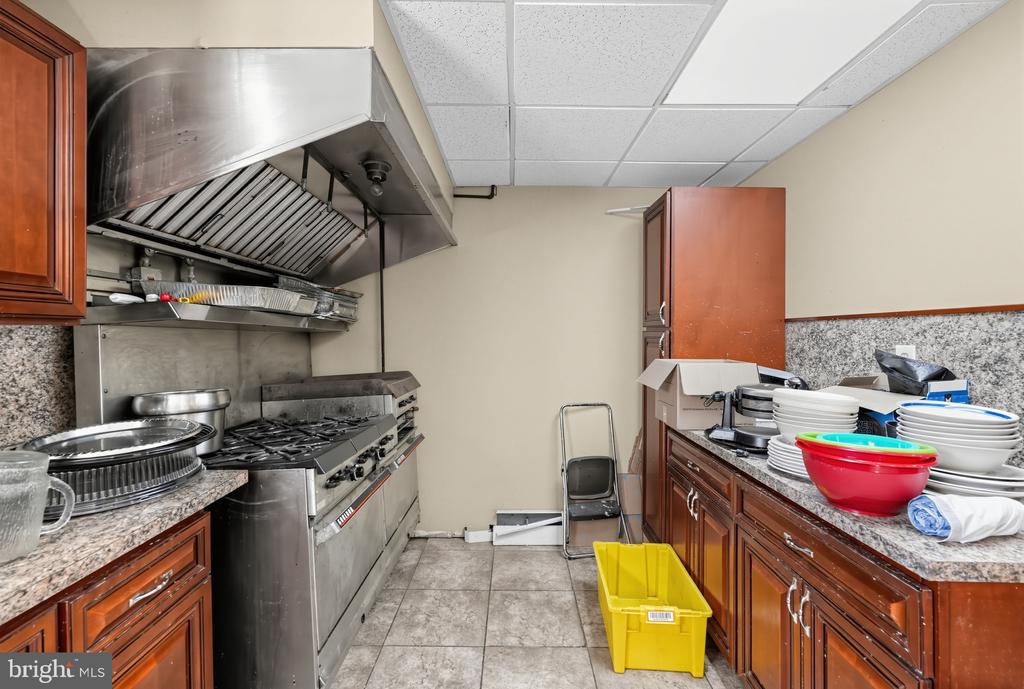
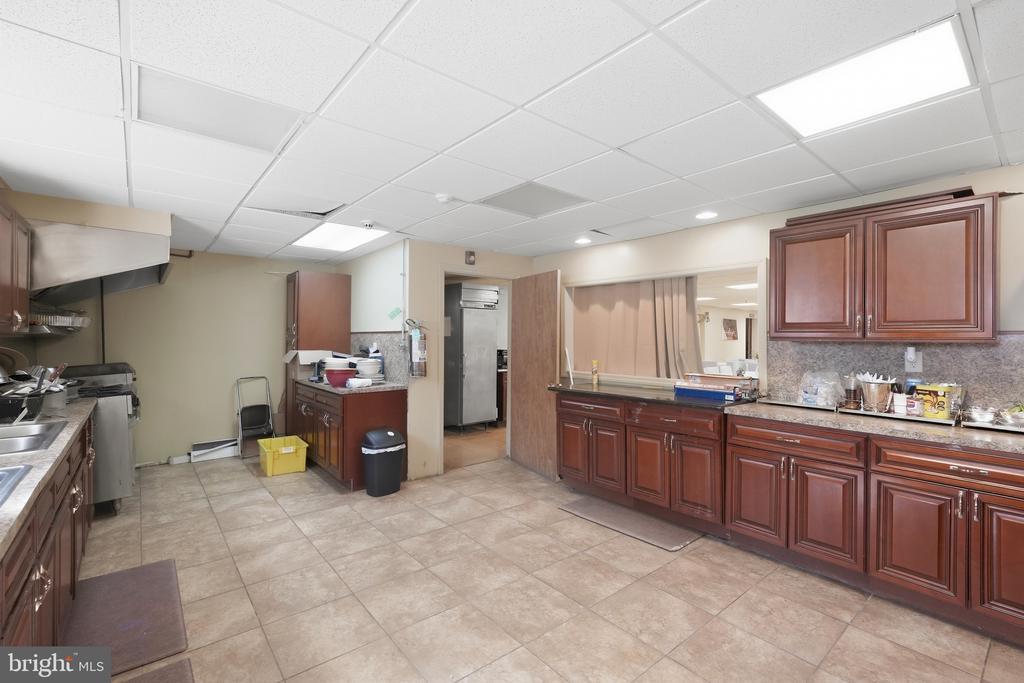
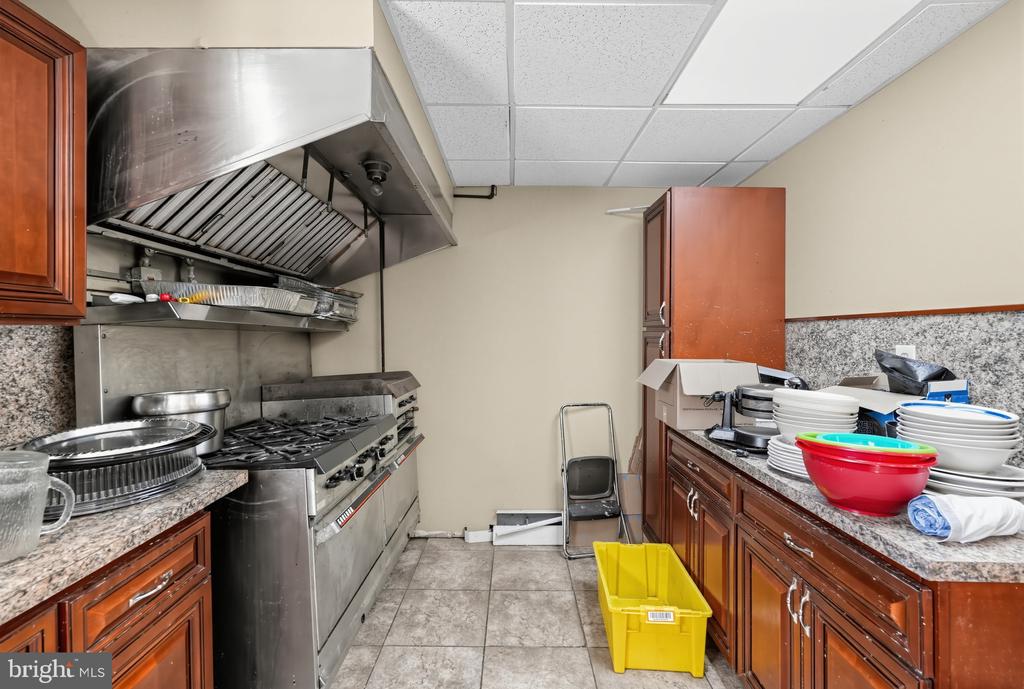
Commercial kitchen with a stainless-steel range, large ventilation hood, and granite counters.
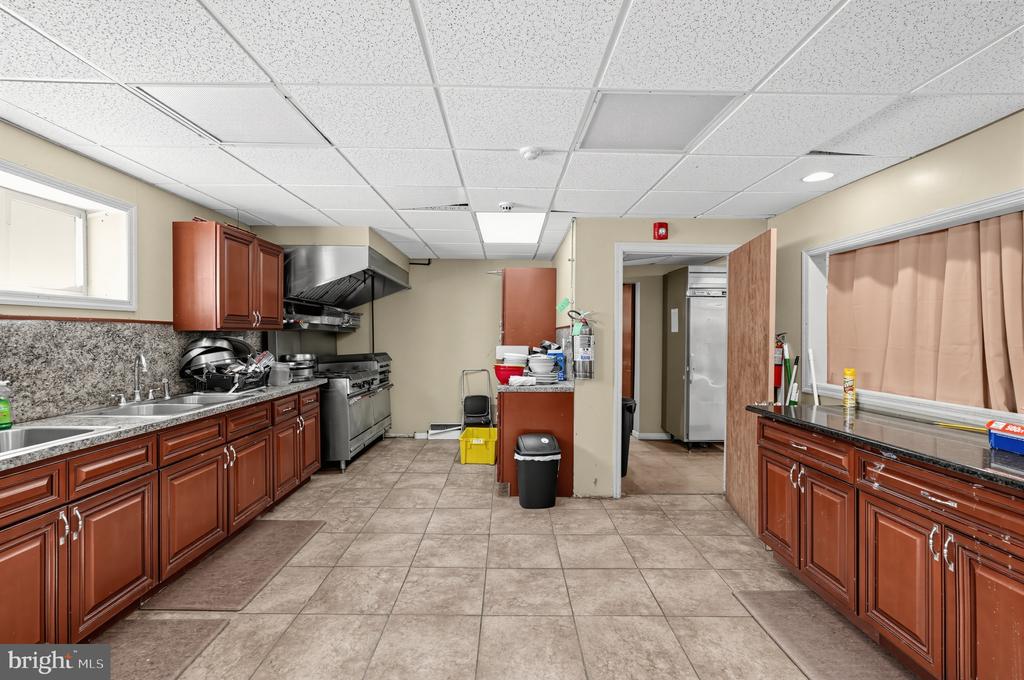
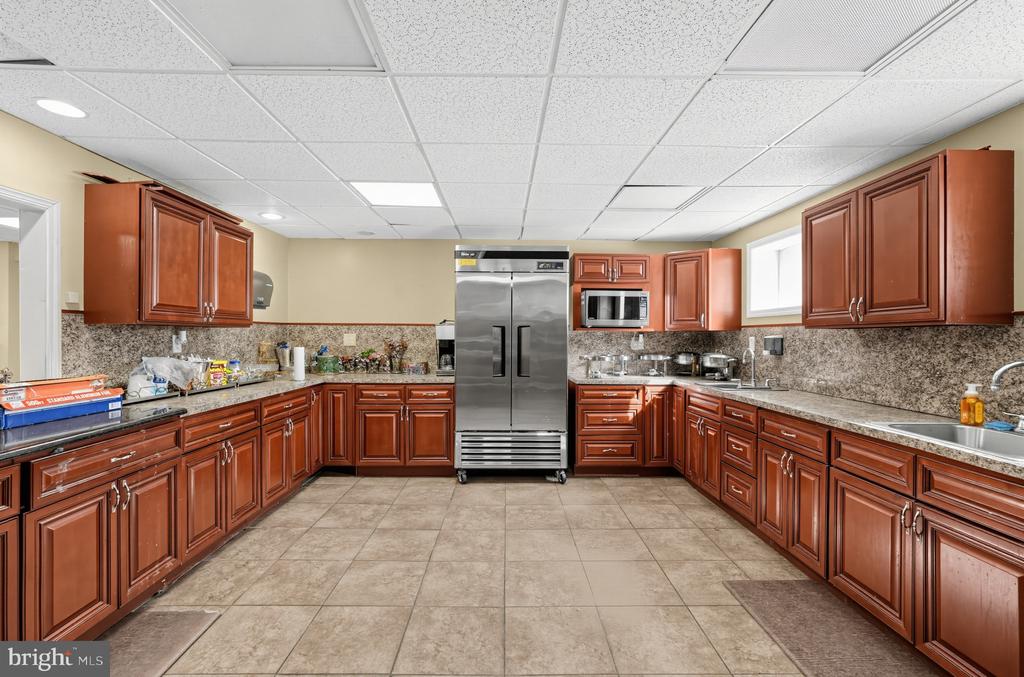
Spacious kitchen with brown cabinets, stainless steel appliances, and tiled floors.
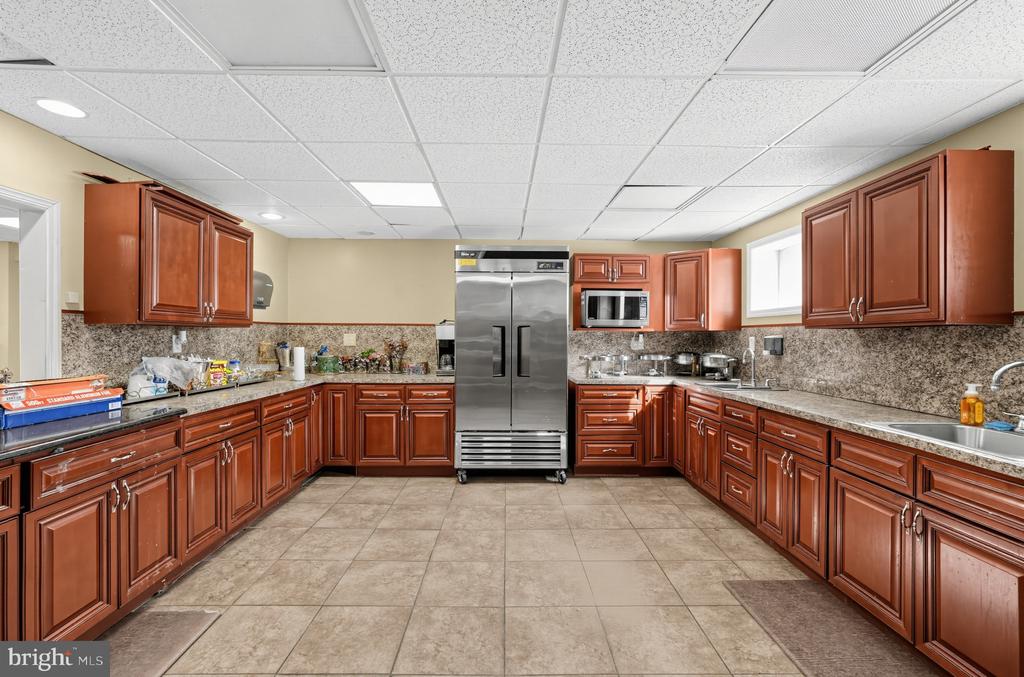
Kitchen with reddish-brown cabinets, speckled countertops, and a stainless steel refrigerator.
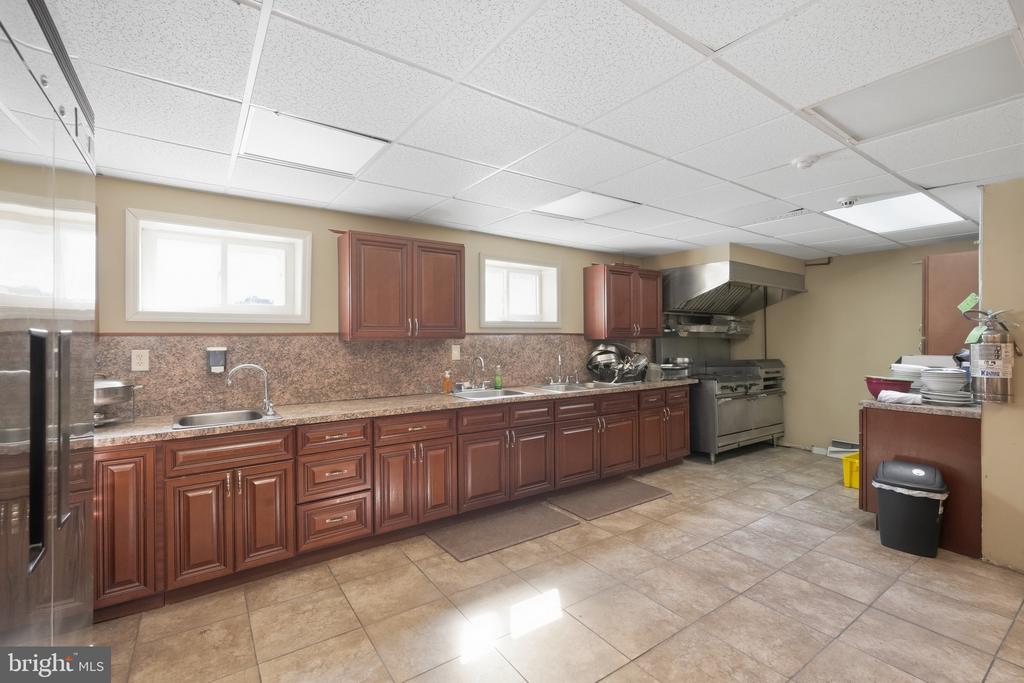
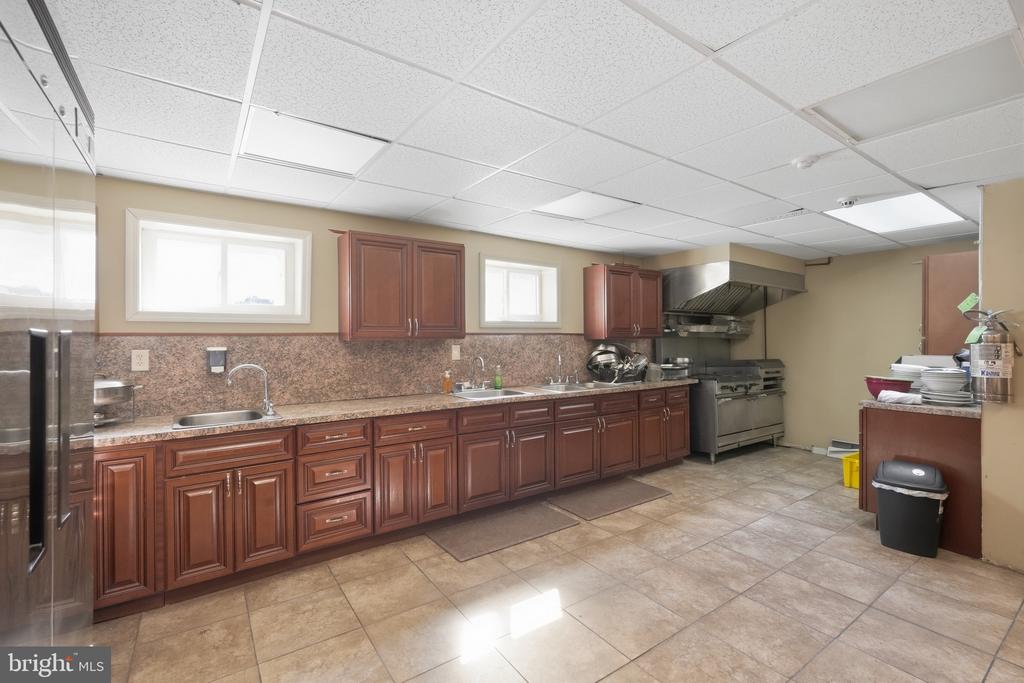
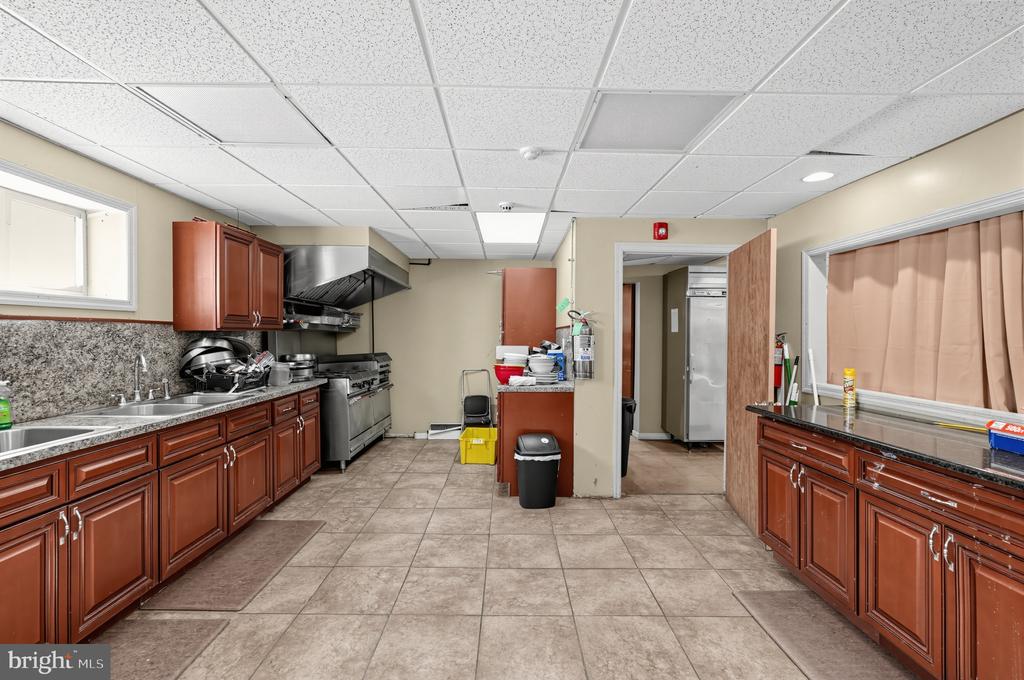
Kitchen with reddish-brown cabinets, long counters, two sinks, and a stainless-steel commercial range.
Kitchen with dark wood cabinets, tiled floor, and commercial cooking equipment.
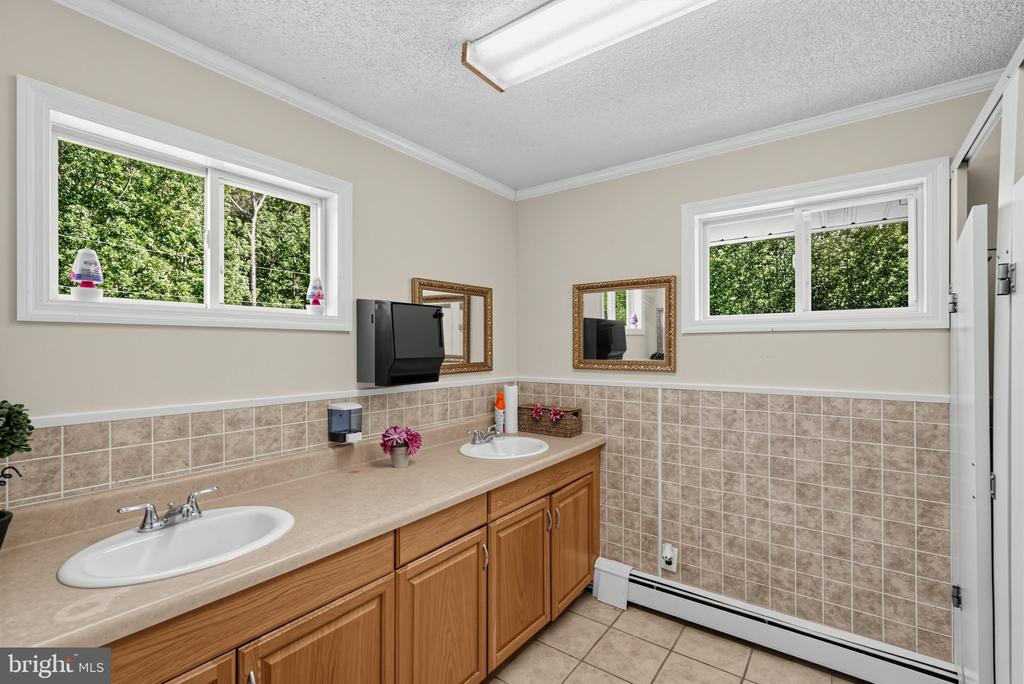
Bathroom with a double-sink wood vanity, tiled walls, and windows overlooking trees.
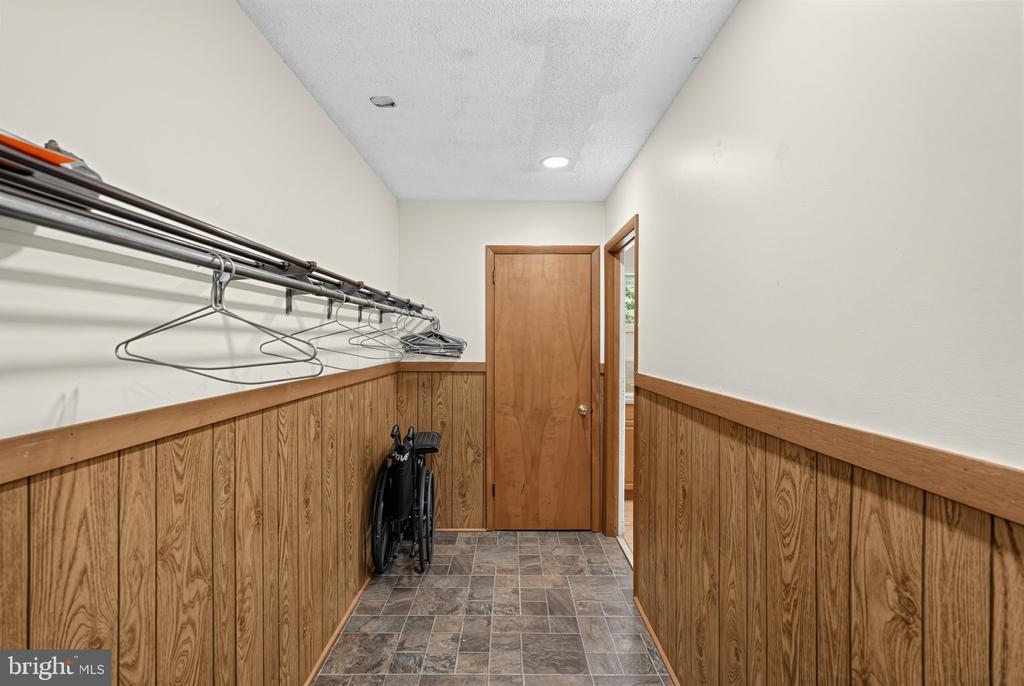
Narrow hallway with wood-paneled wainscoting, tile flooring, and a clothes rail with hangers.
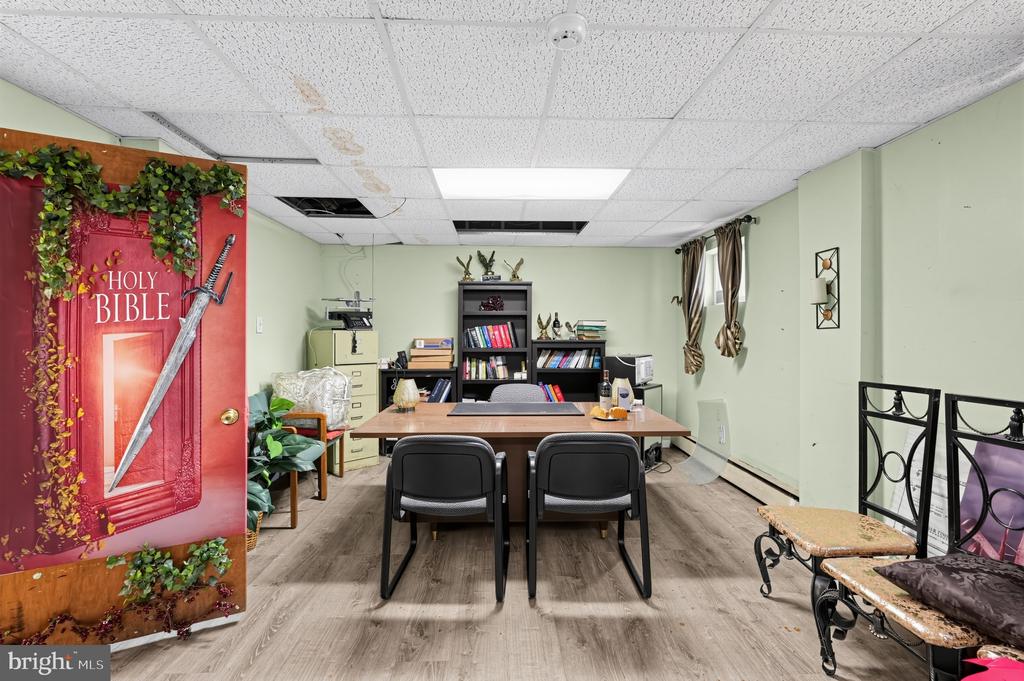
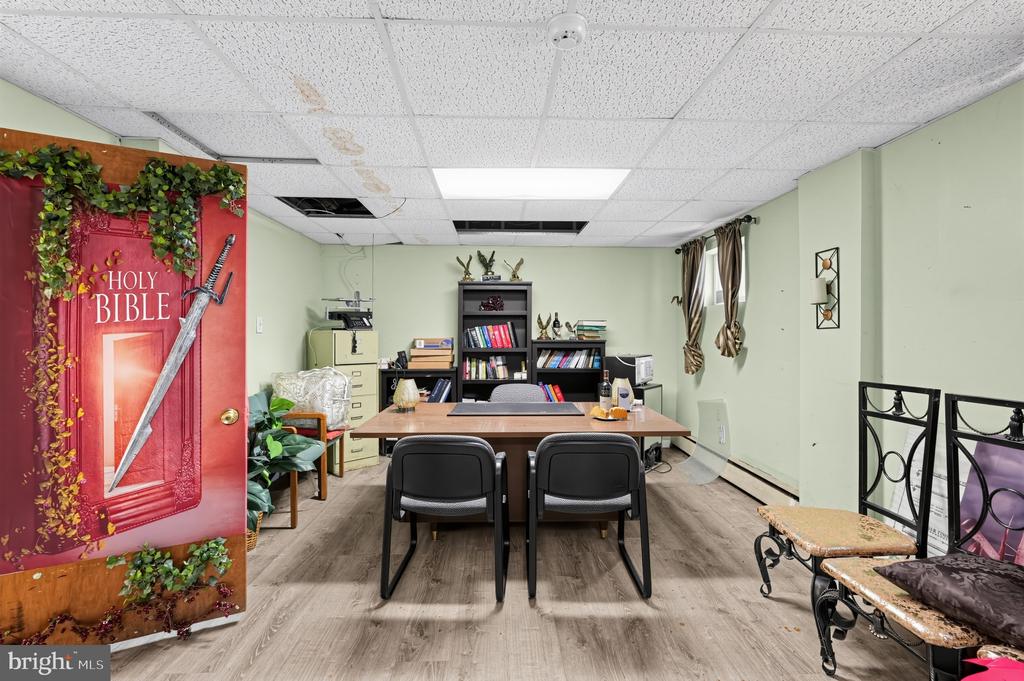
Furnished office with a conference table, bookshelves, and a red door bearing a Holy Bible graphic.
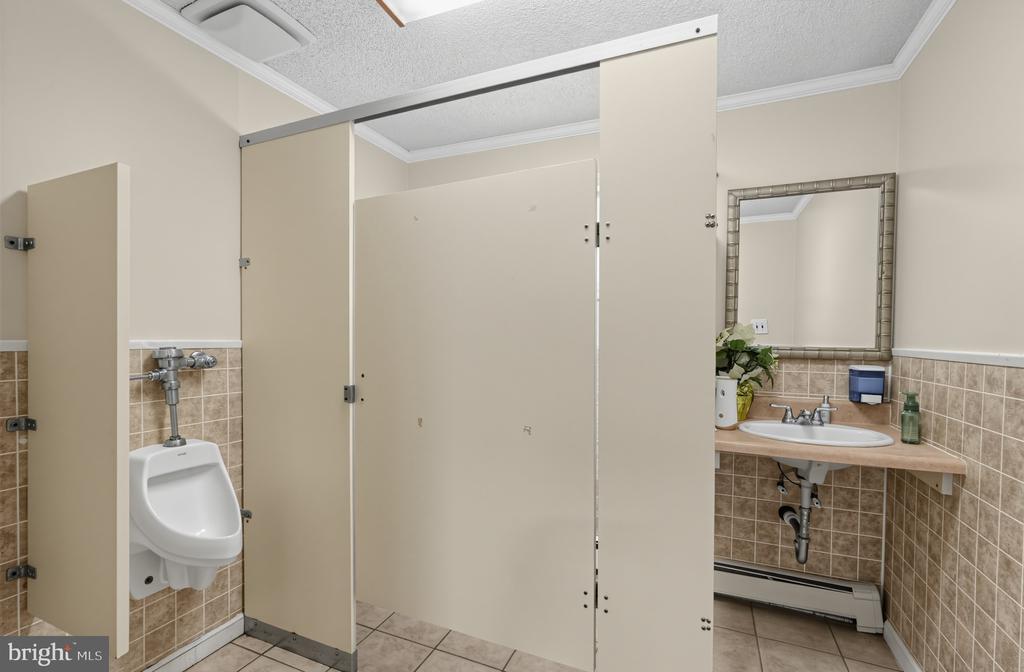
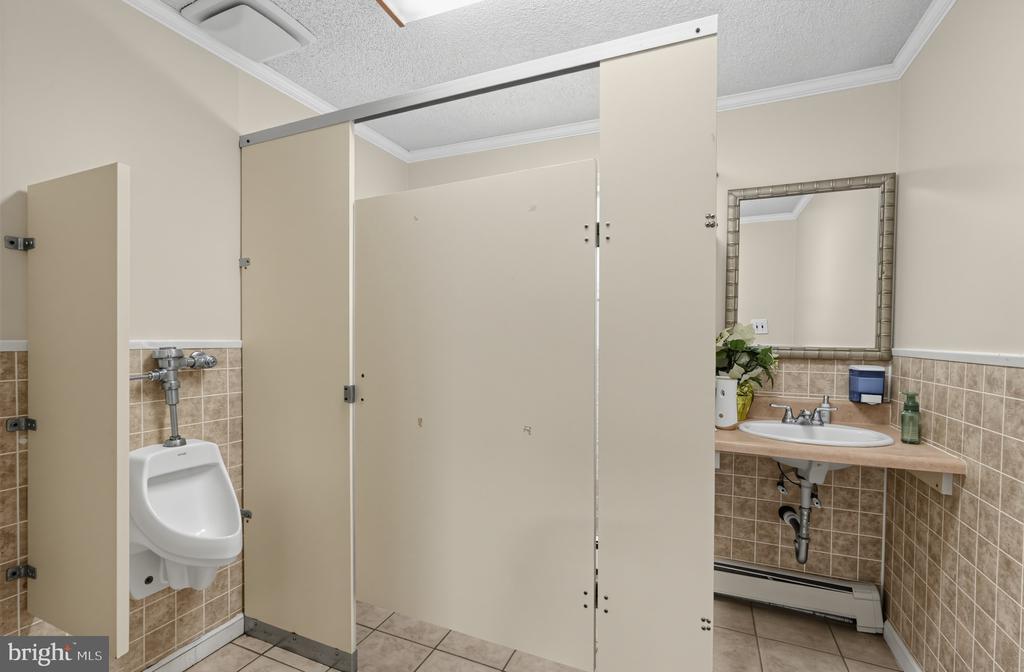
Tiled restroom with beige stalls, a wall-mounted urinal, and a sink beneath a framed mirror.
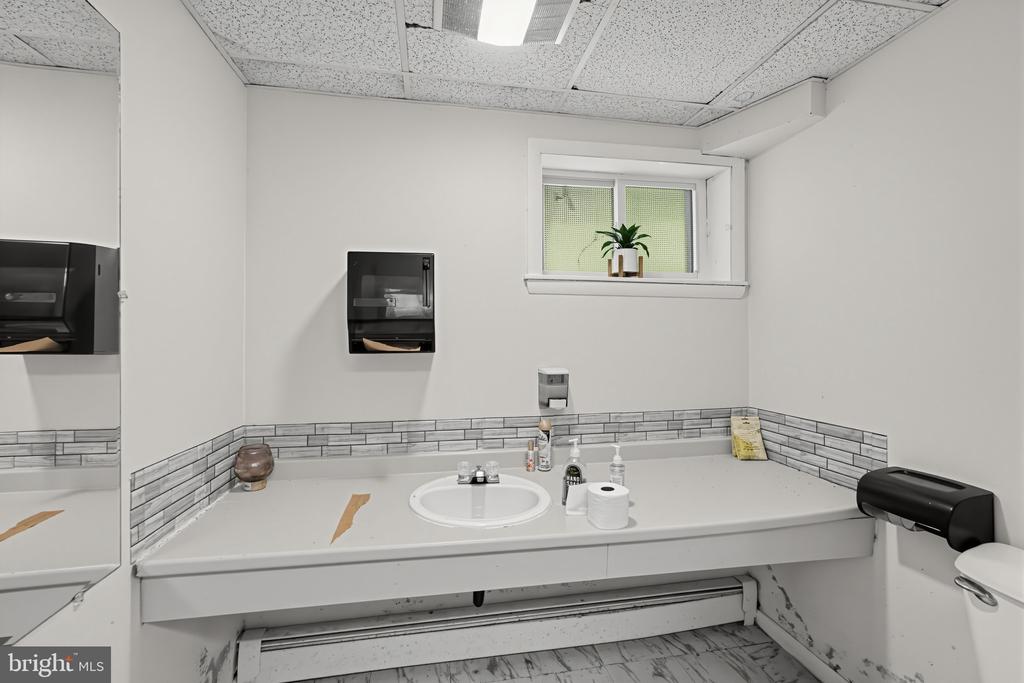
Bathroom vanity with a wide counter, tiled backsplash, wall-mounted dispensers, and a small high window.
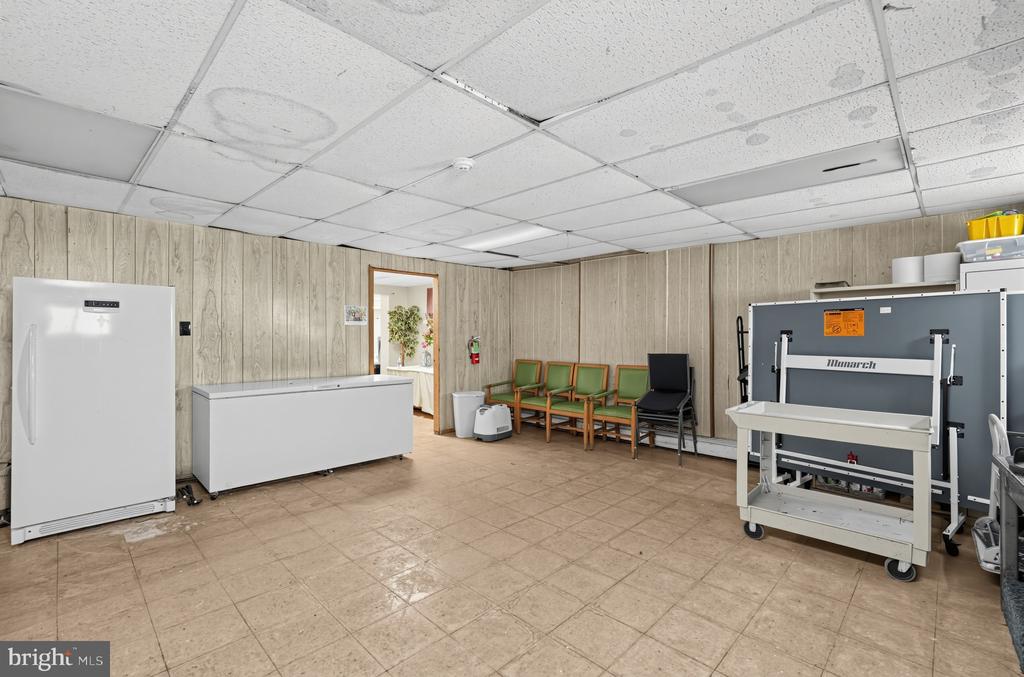
Utility room with a chest freezer, large industrial machine, and chairs along the back wall.
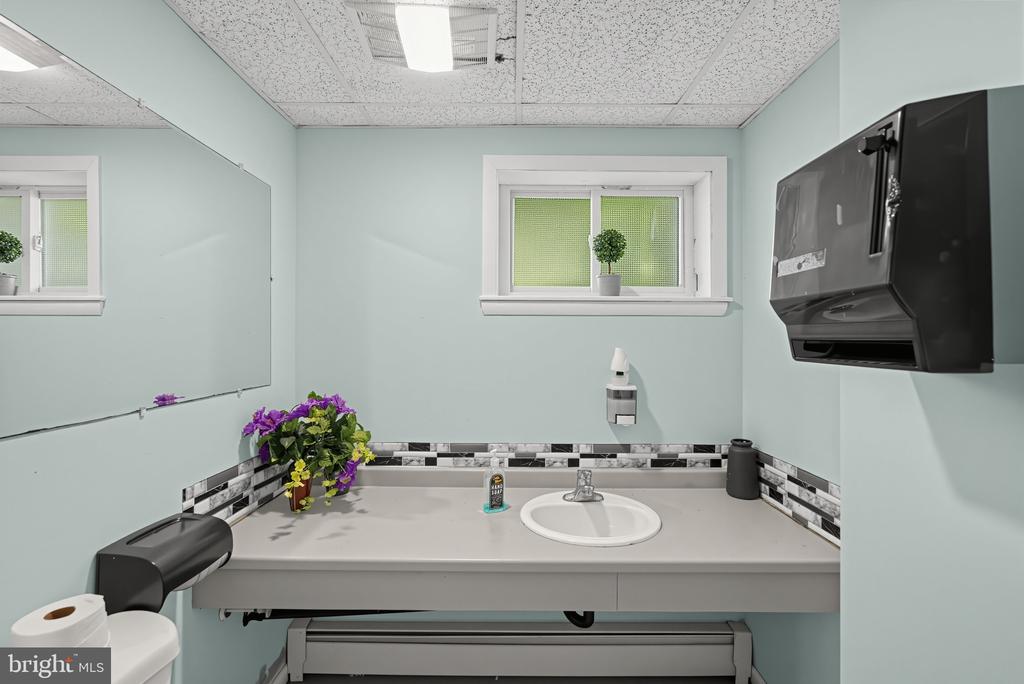
Bathroom vanity with an oval sink, large mirror, and black-and-gray tile backsplash.
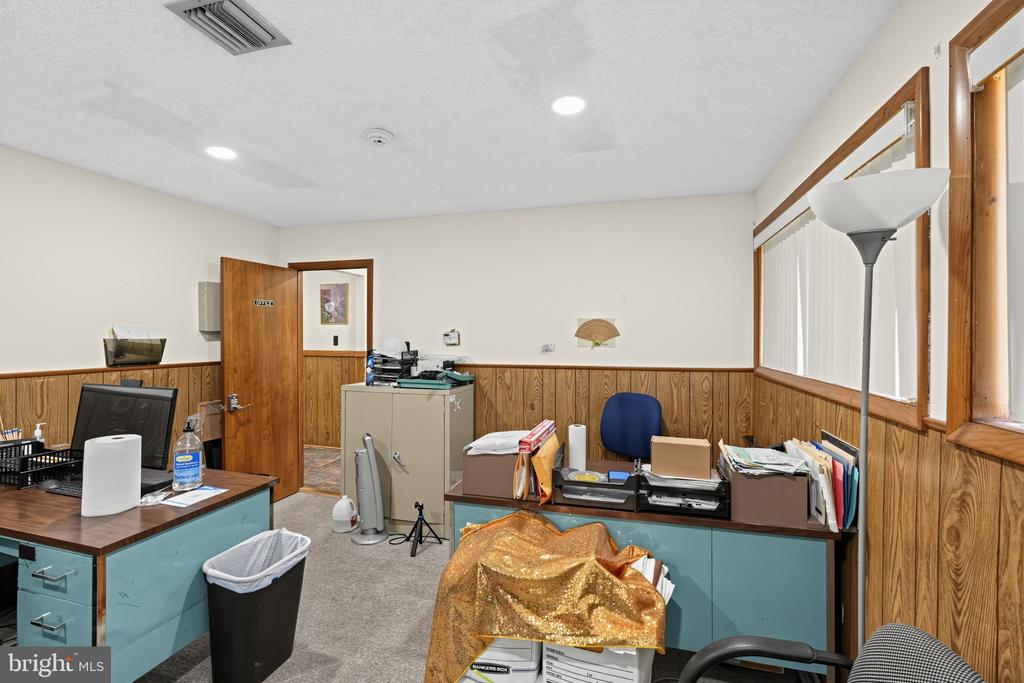
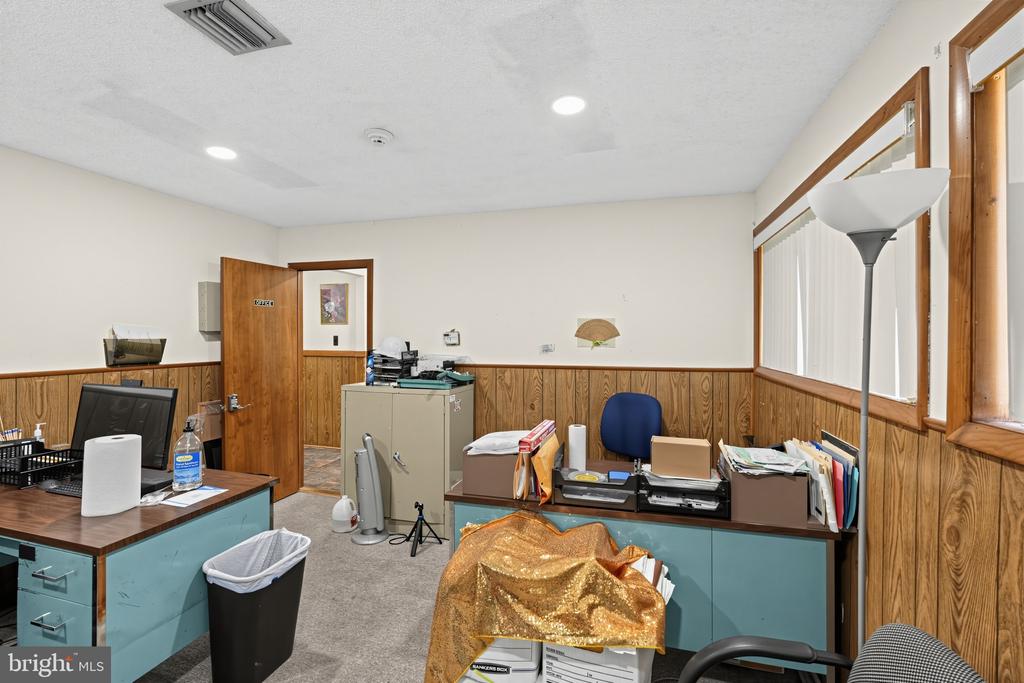
Office with wood-paneled walls, teal desks, filing cabinets, and vertical blinds.
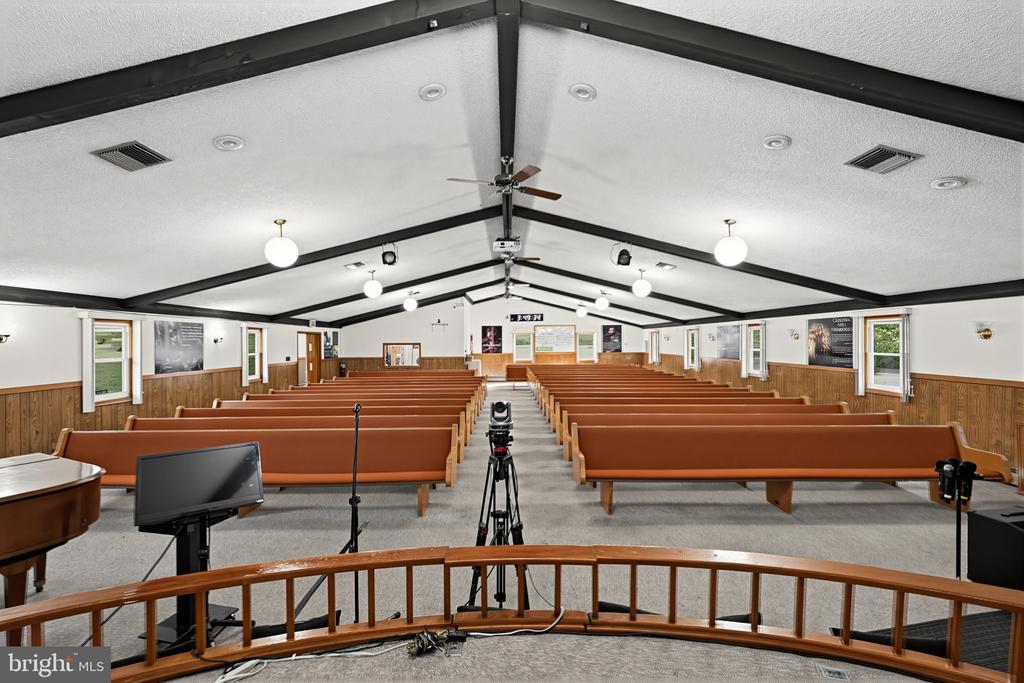
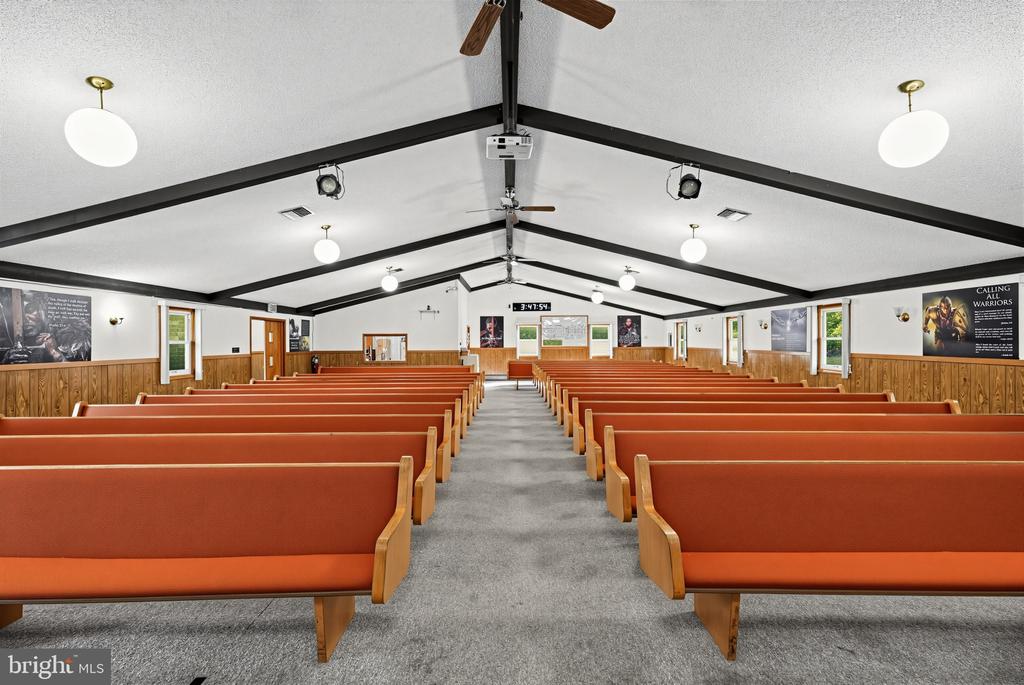
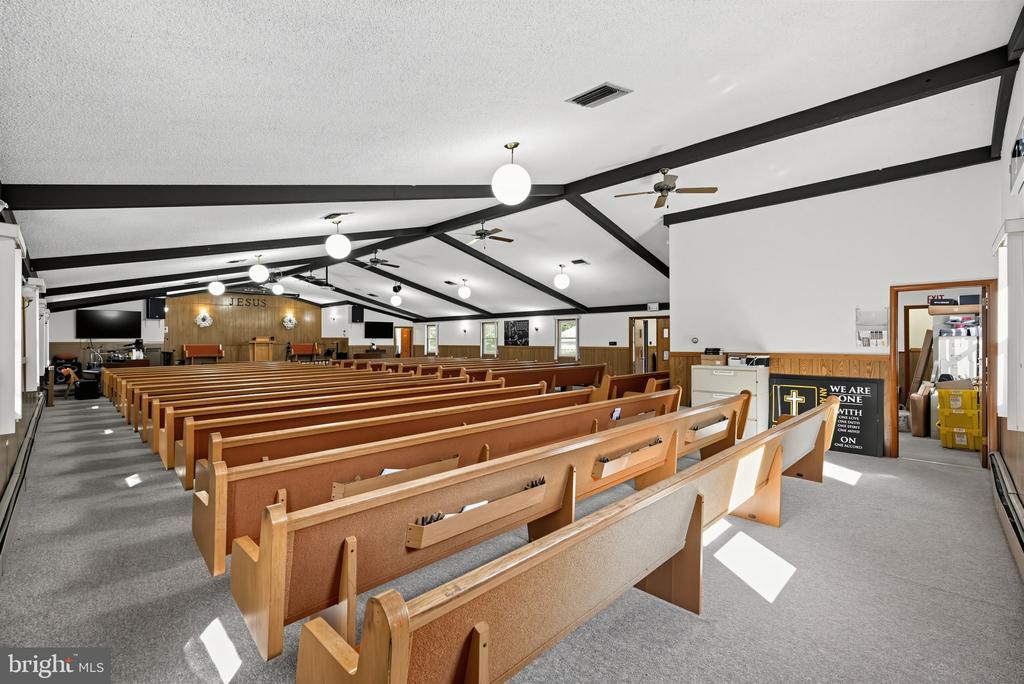
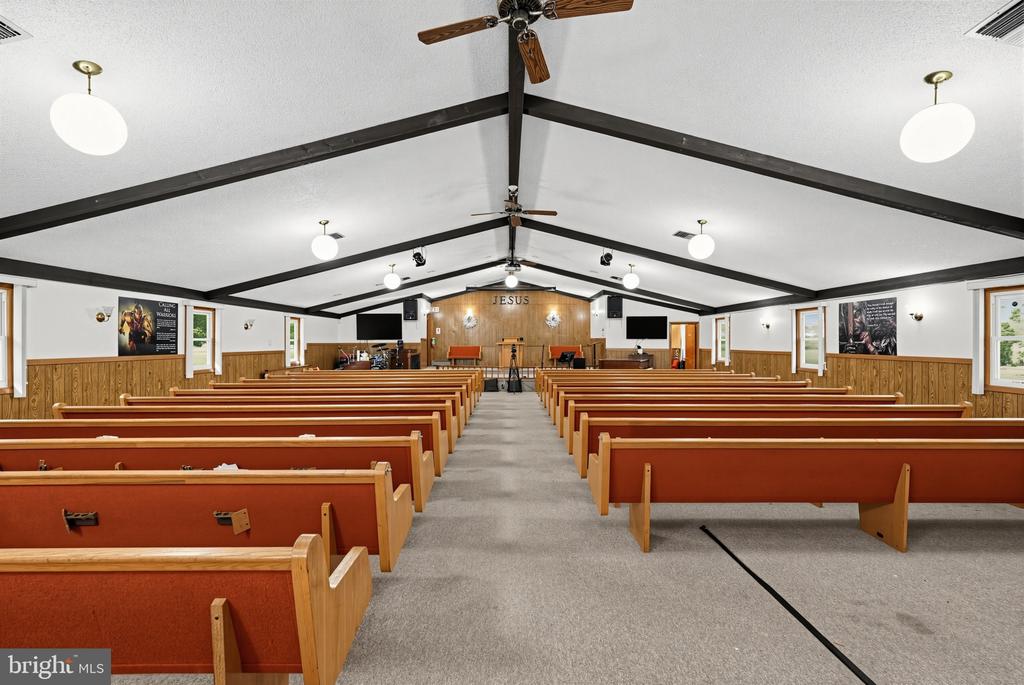
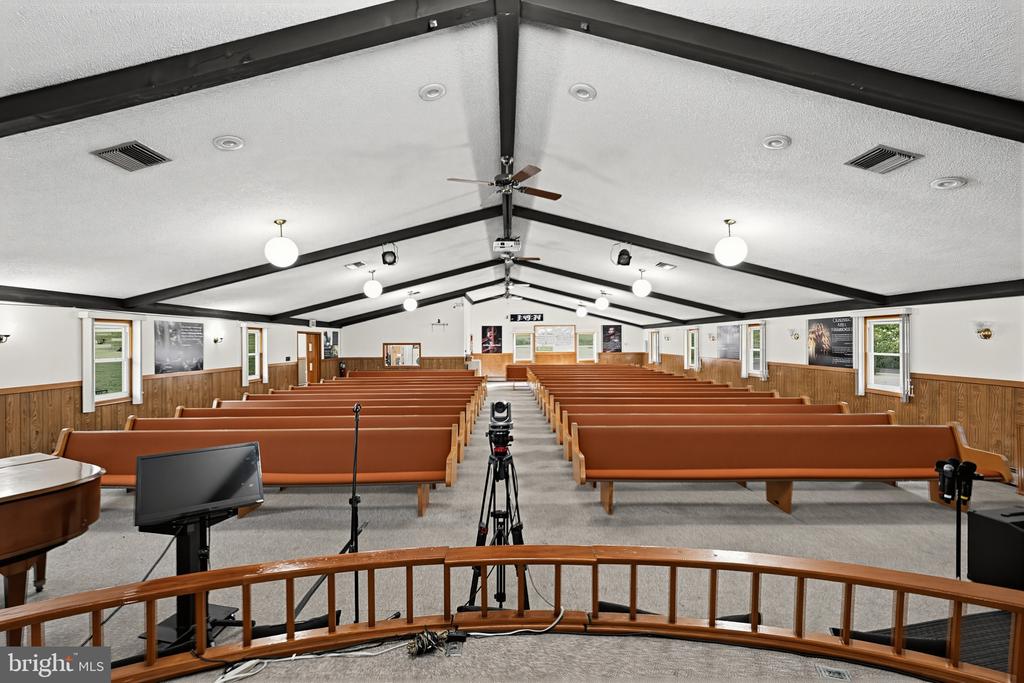
Church sanctuary with rows of wooden pews beneath a vaulted, exposed-beam ceiling.
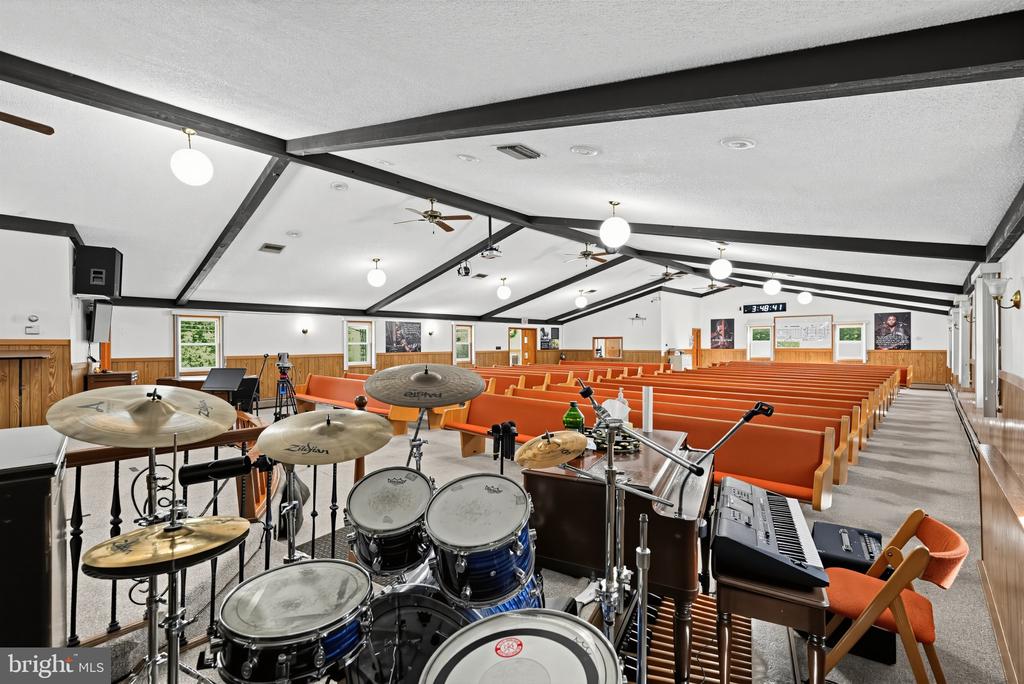
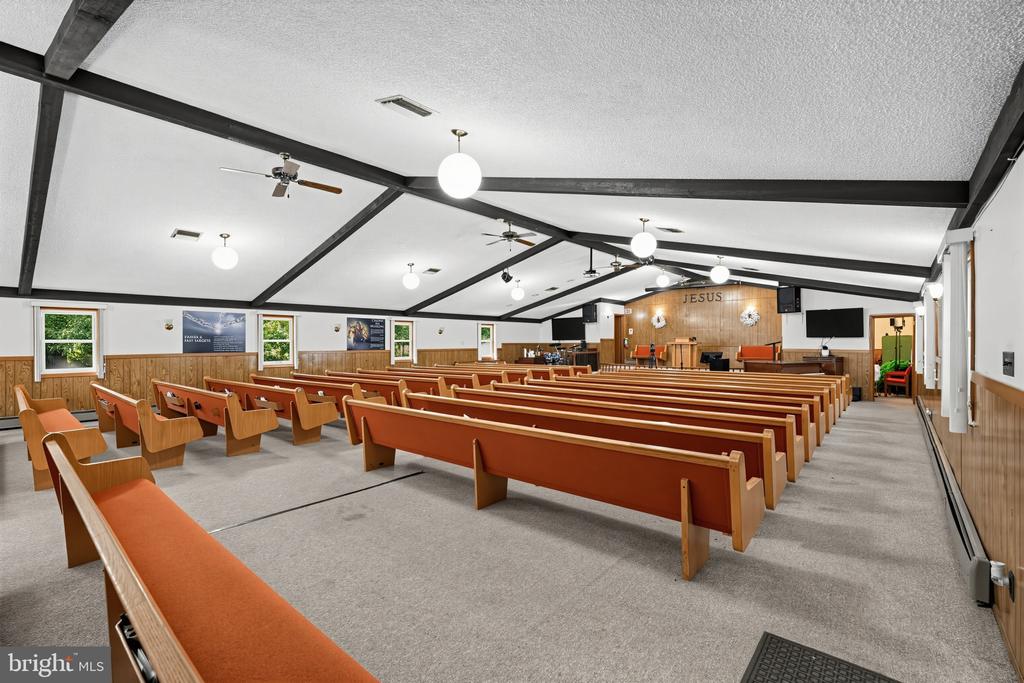
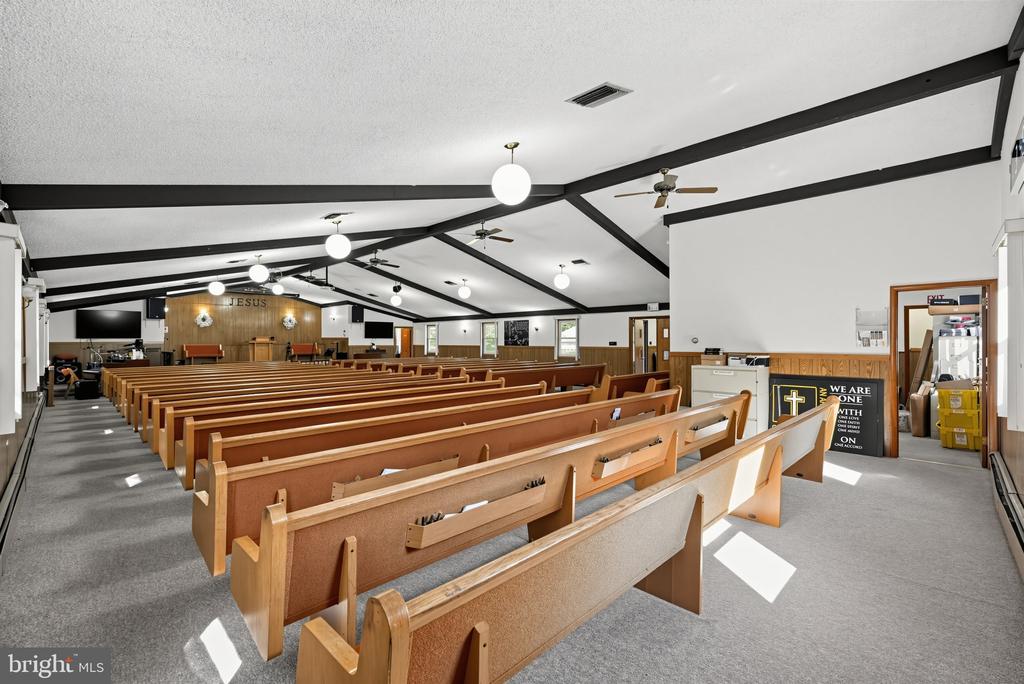
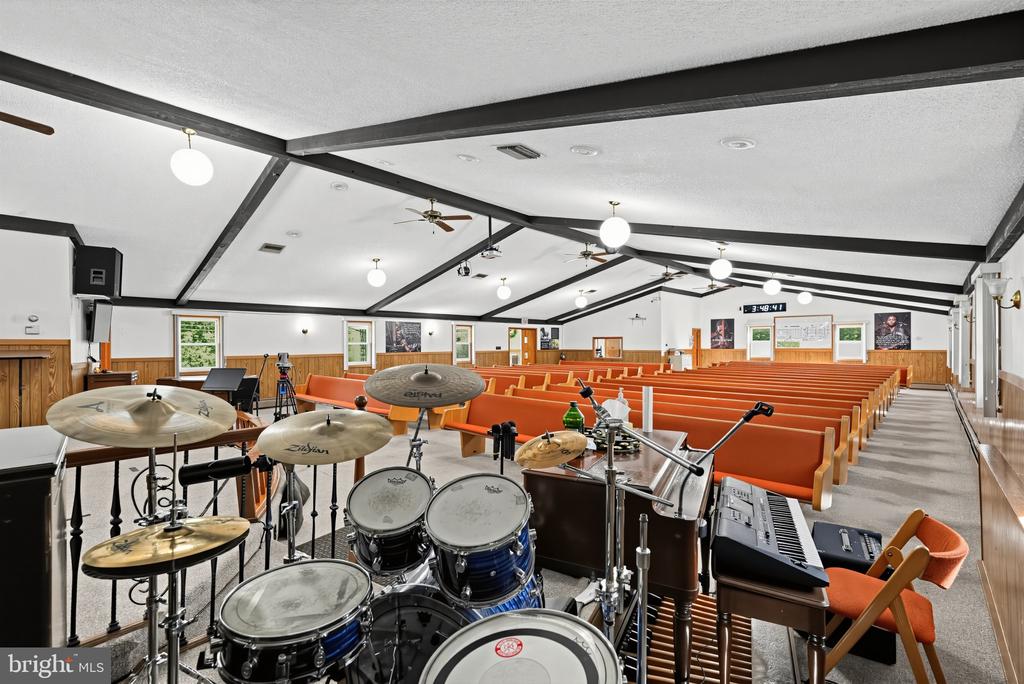
Church sanctuary with orange pews and a drum kit beneath dark ceiling beams.
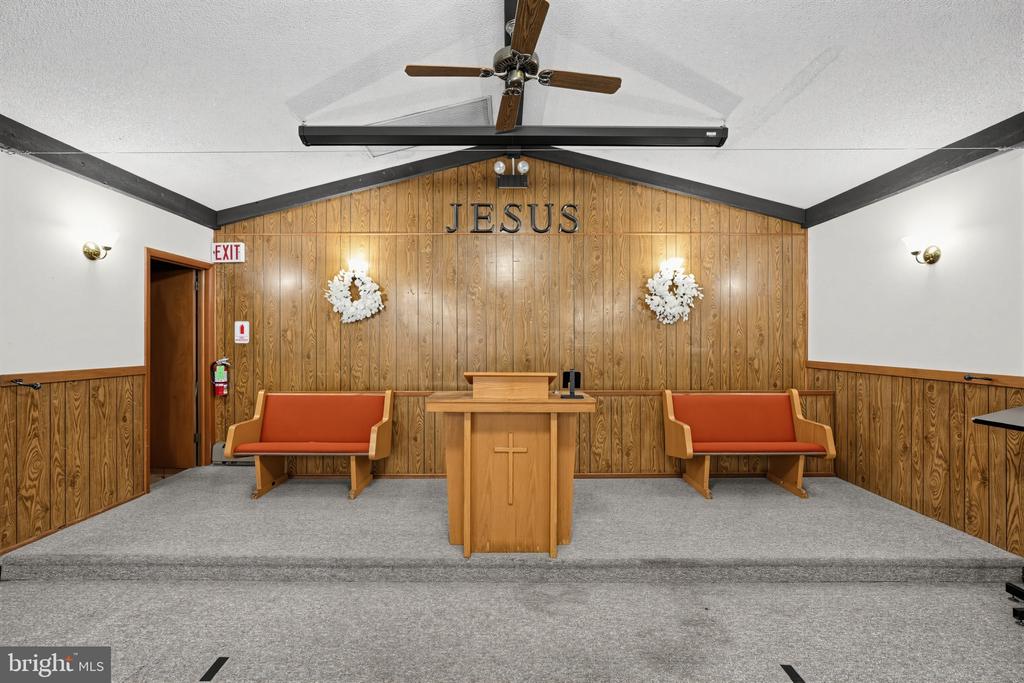
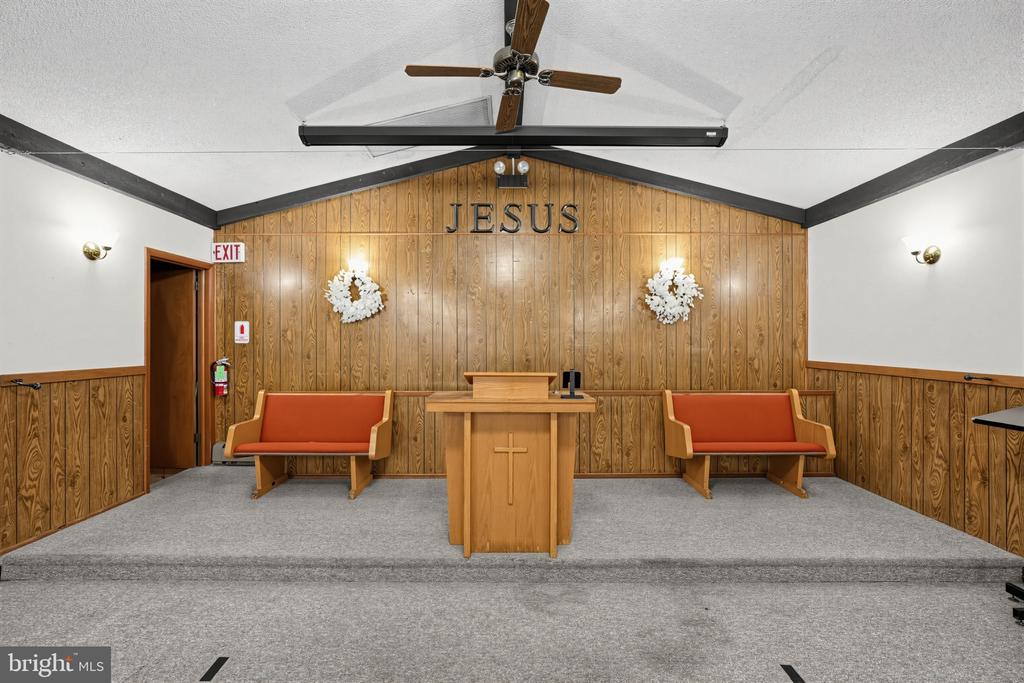
Chapel interior with a wooden pulpit, red benches, and a wood-paneled wall marked “JESUS.”
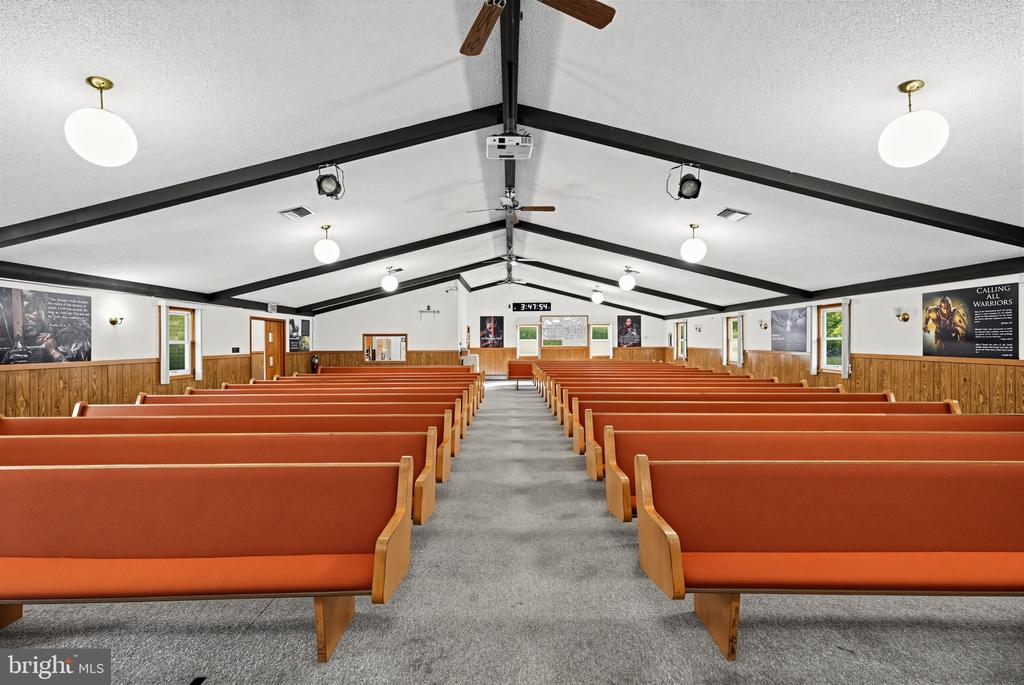
Assembly room with rows of orange benches, wood-paneled walls, and exposed ceiling beams.
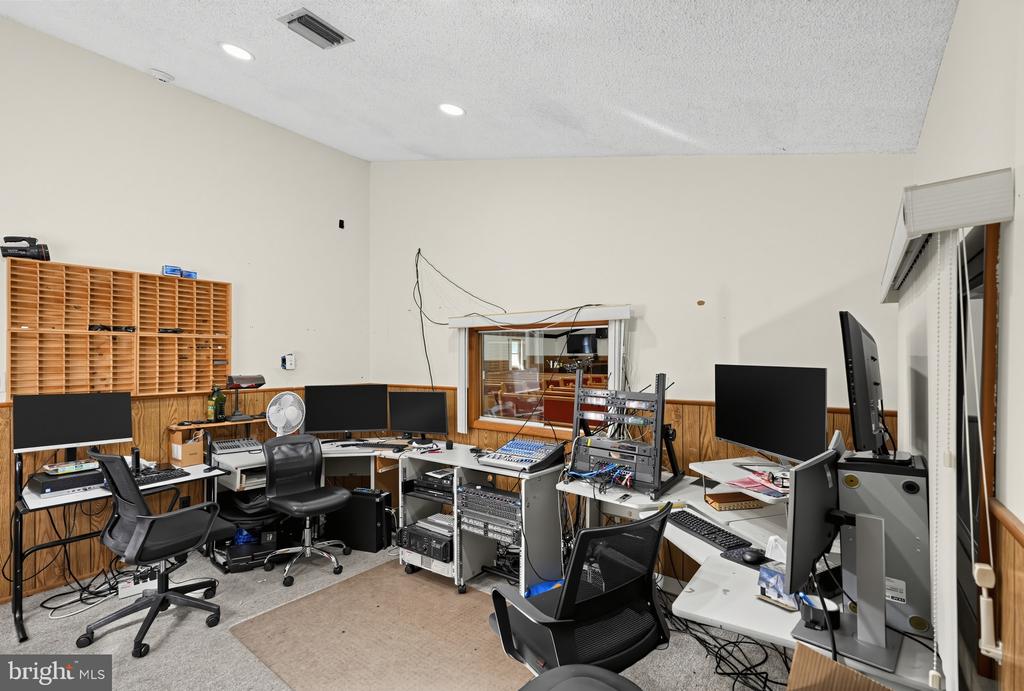
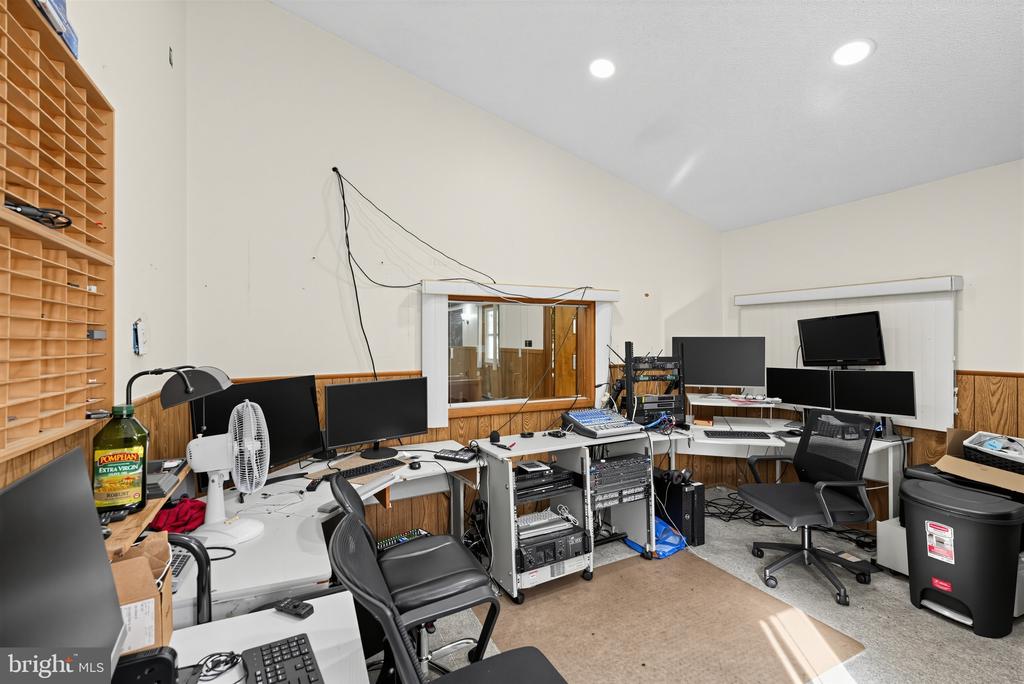
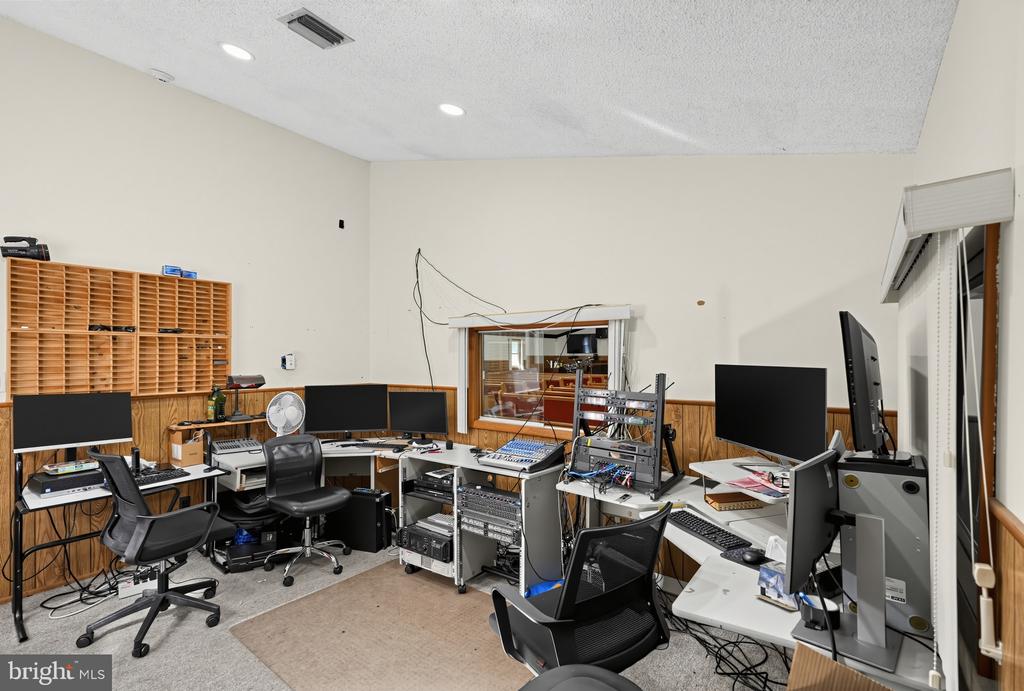
Office with multiple computer monitors, audio equipment, desks, and rolling chairs.
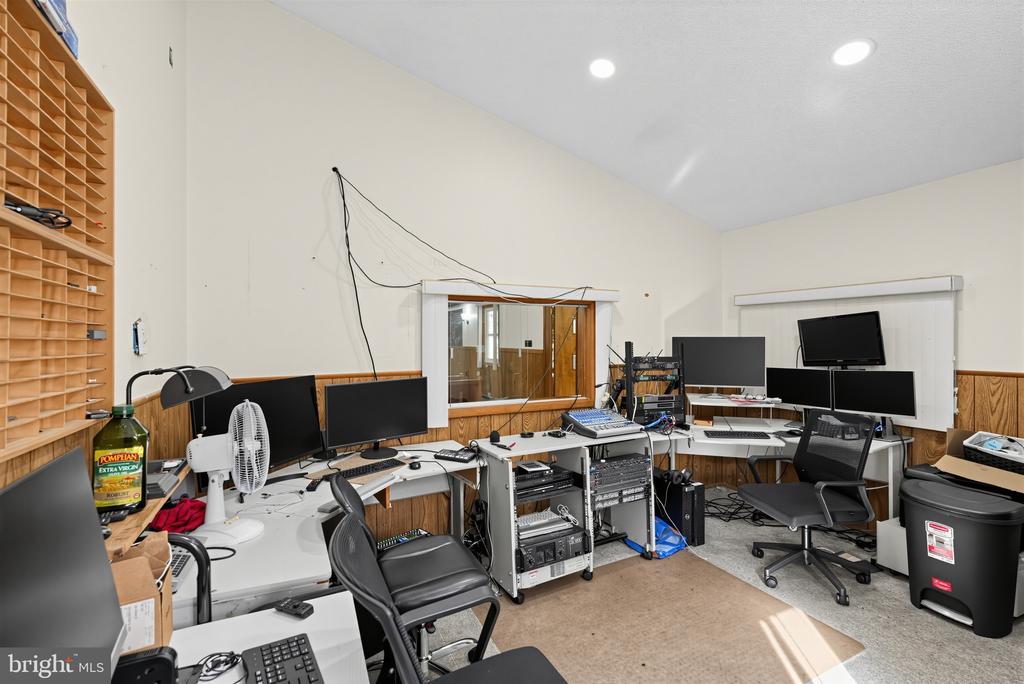
Office with multiple computer workstations, audio equipment, and wooden cubby shelving.
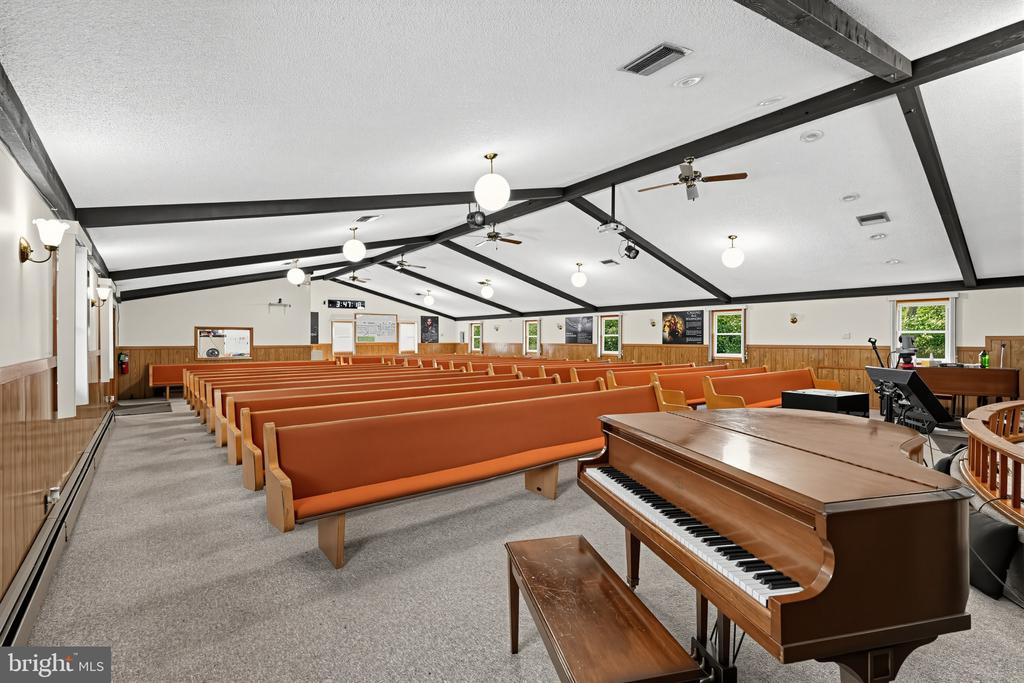
Church sanctuary with rows of orange pews and a wooden piano in the foreground.
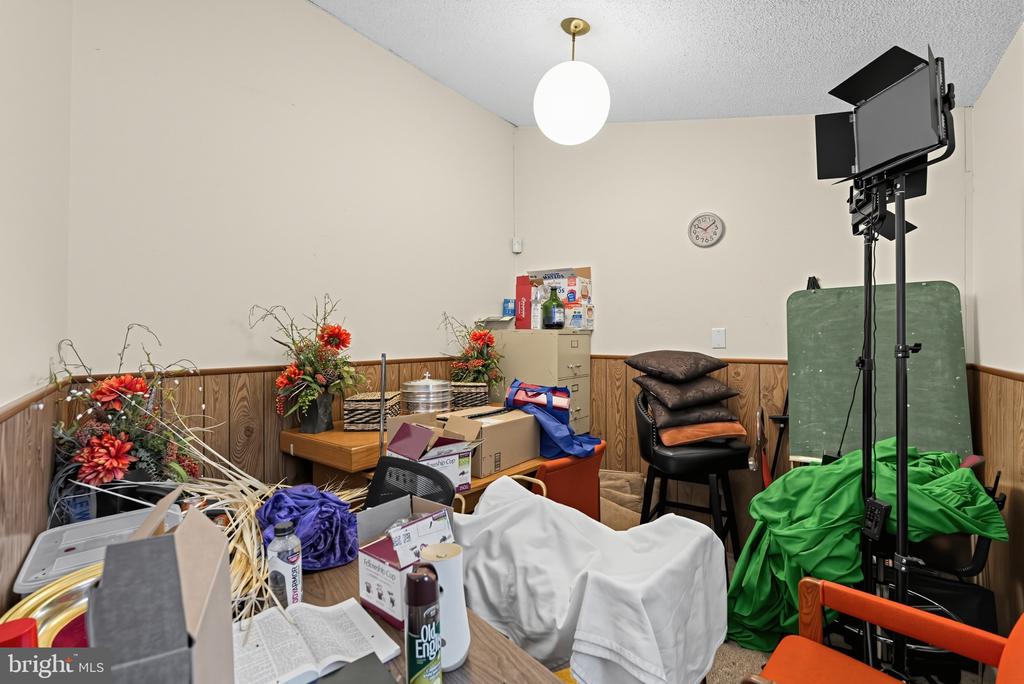
Cluttered interior room with a photography light, green chalkboard, boxes, and wood-paneled walls.
Church sanctuary with rows of wooden pews, dark ceiling beams, and a raised pulpit.
Church sanctuary with rows of rust-upholstered wooden pews and a raised pulpit.
Church sanctuary with rows of orange-upholstered pews facing a raised pulpit.
Church sanctuary with rows of wooden pews beneath exposed dark ceiling beams.
Church sanctuary with rows of wooden pews beneath a high ceiling with dark beams.
Office workspace with computer monitors, audio equipment, and built-in shelving.
Assembly hall with rows of orange pews, a central aisle, and exposed ceiling beams.
Office workspace with multiple monitors and electronic equipment on desks.
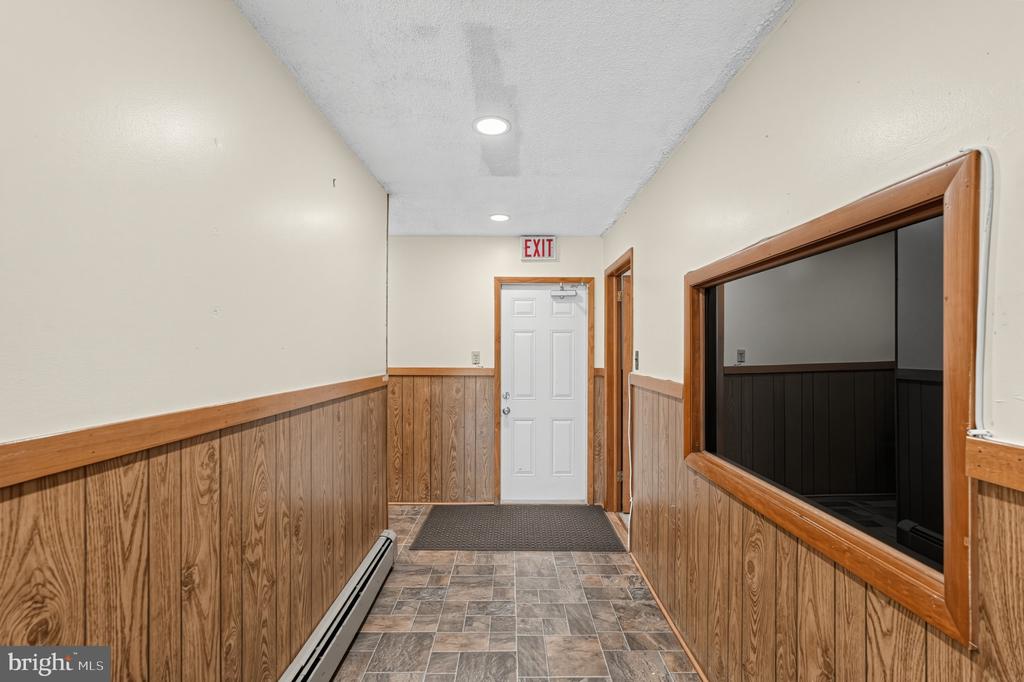
Interior hallway with wood-paneled walls, patterned tile floor, and a white door beneath an EXIT sign.
Chapel interior with a wooden pulpit, red chairs, and “JESUS” lettering on the paneled wall.
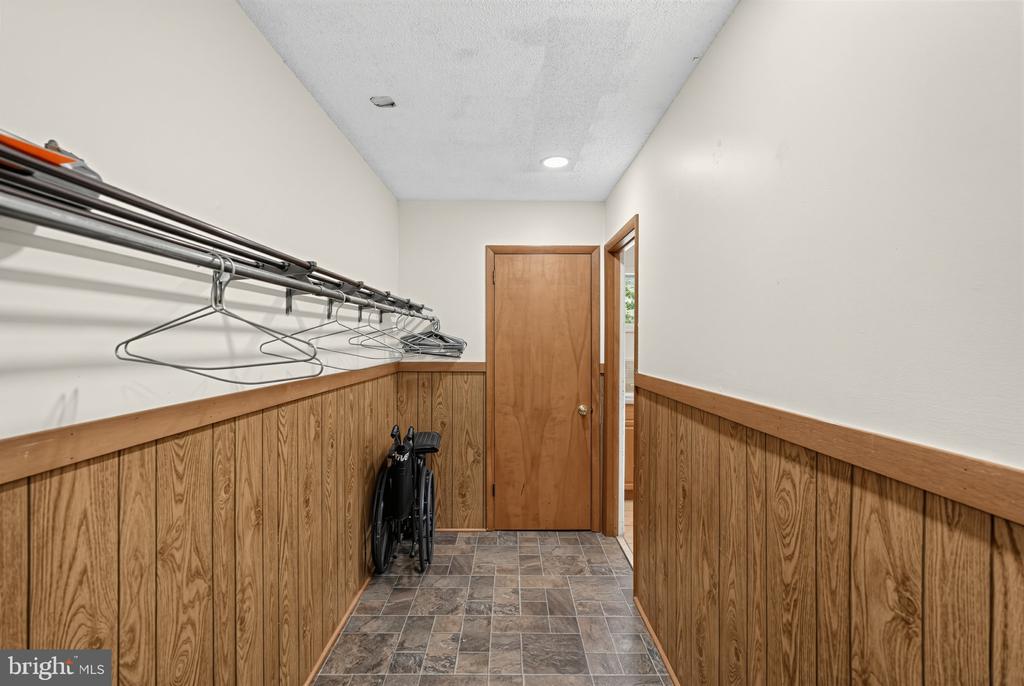
Narrow hallway with wood-paneled walls, a long rack of hangers, tiled floor, and a folded wheelchair.
Church sanctuary with orange pews and a drum kit beneath exposed ceiling beams.
Office with teal desks, wood-paneled walls, and vertical blinds.
Church worship hall with rows of wooden pews beneath a vaulted, beam-supported ceiling.
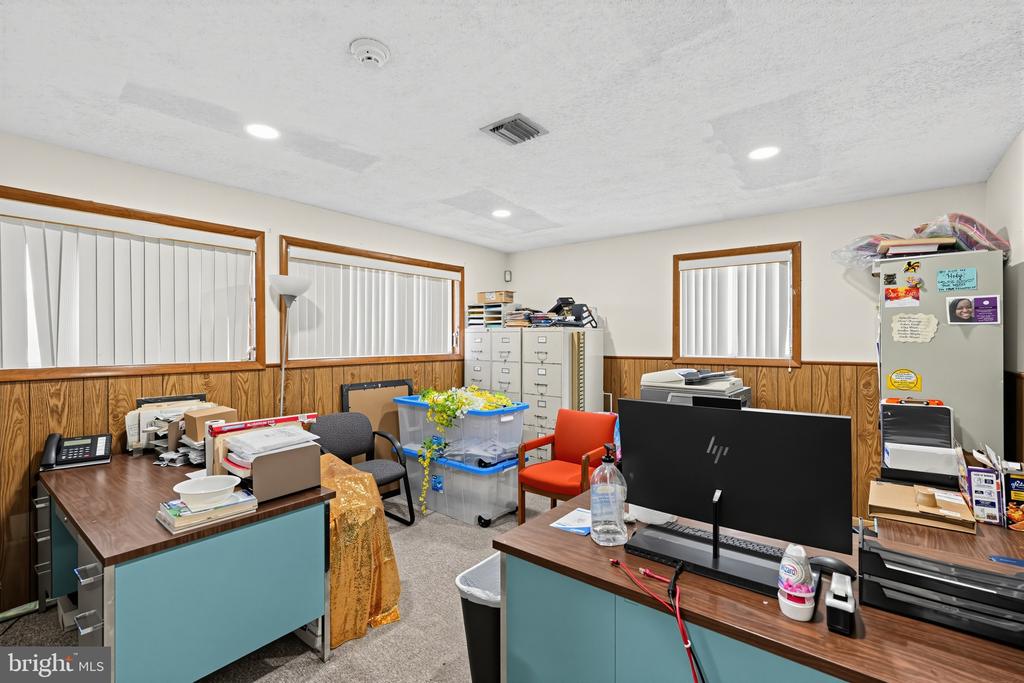
Office with crowded desks, computer monitors, filing cabinets, and wood-paneled walls.
Paved parking lot with marked spaces, a grassy center strip, and trees along the edge.
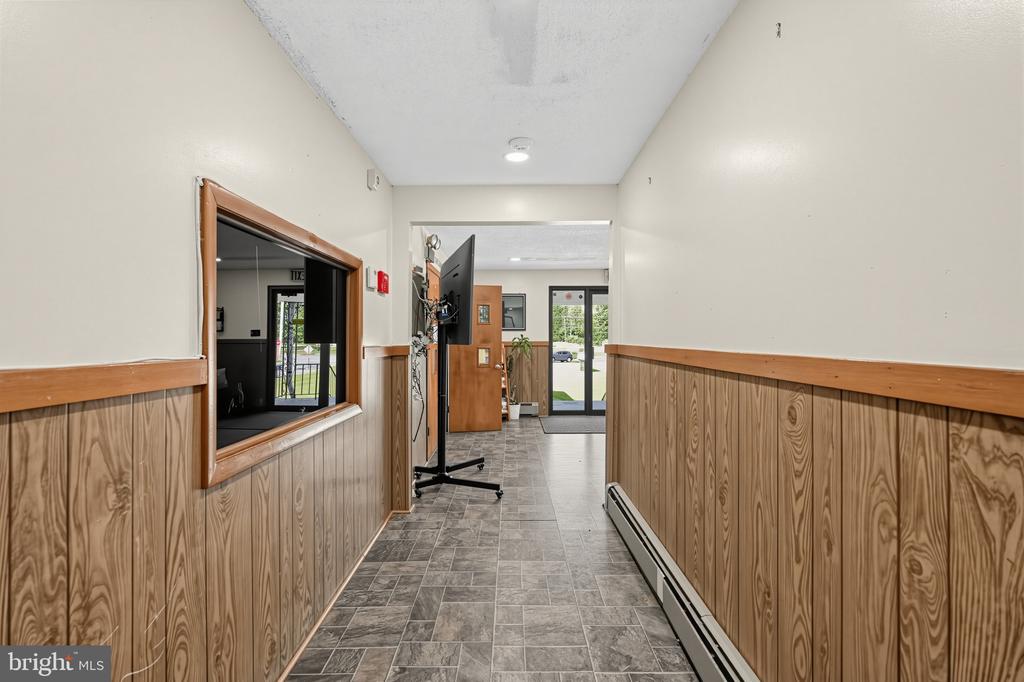
Hallway with gray tile floors, wood-paneled walls, and glass entry doors at the far end.
Beige building beyond a broad paved parking lot, framed by mature trees.
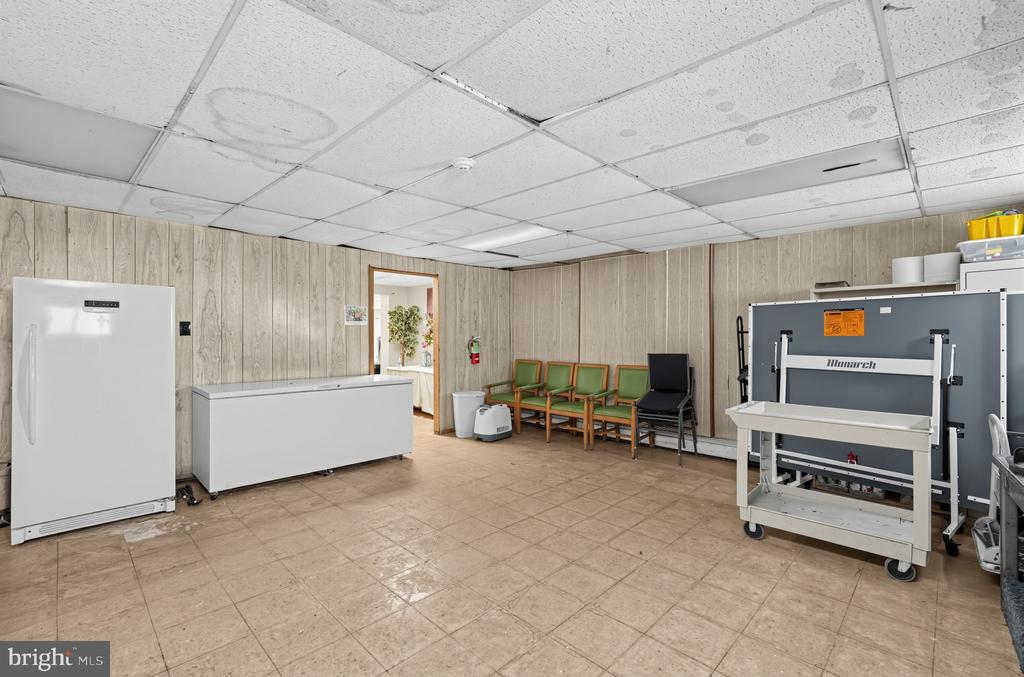
Interior room with a chest freezer, waiting chairs, and large commercial equipment.
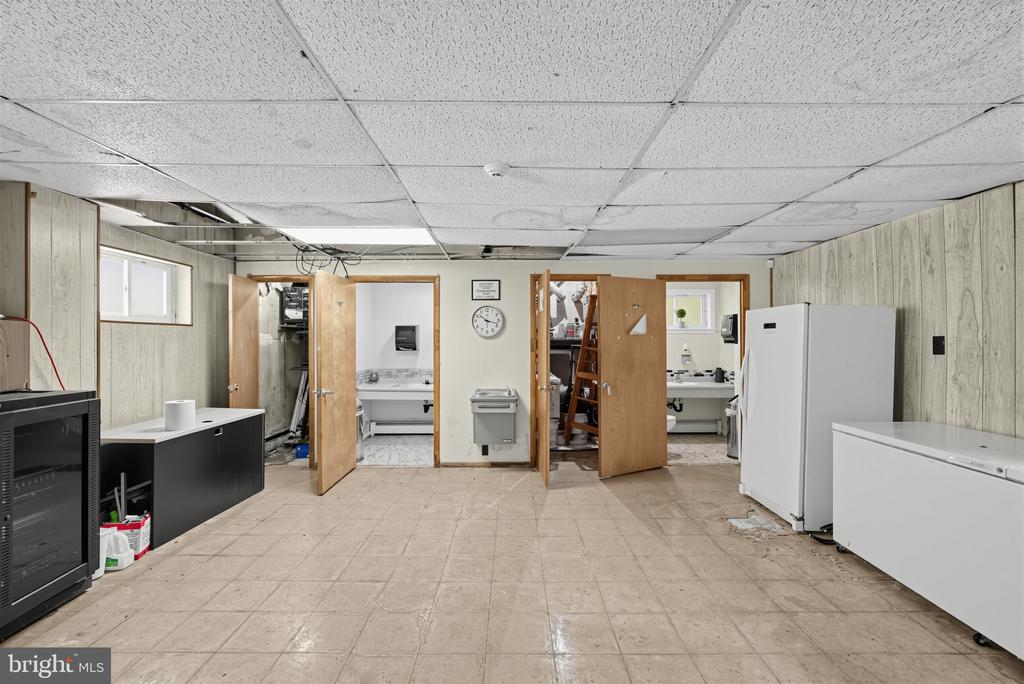
Utility room with tiled floors, a refrigerator and freezer, and open doorways to rooms with sinks.
Bathroom with beige partitions, a wall-mounted urinal, and a sink beneath a framed mirror.
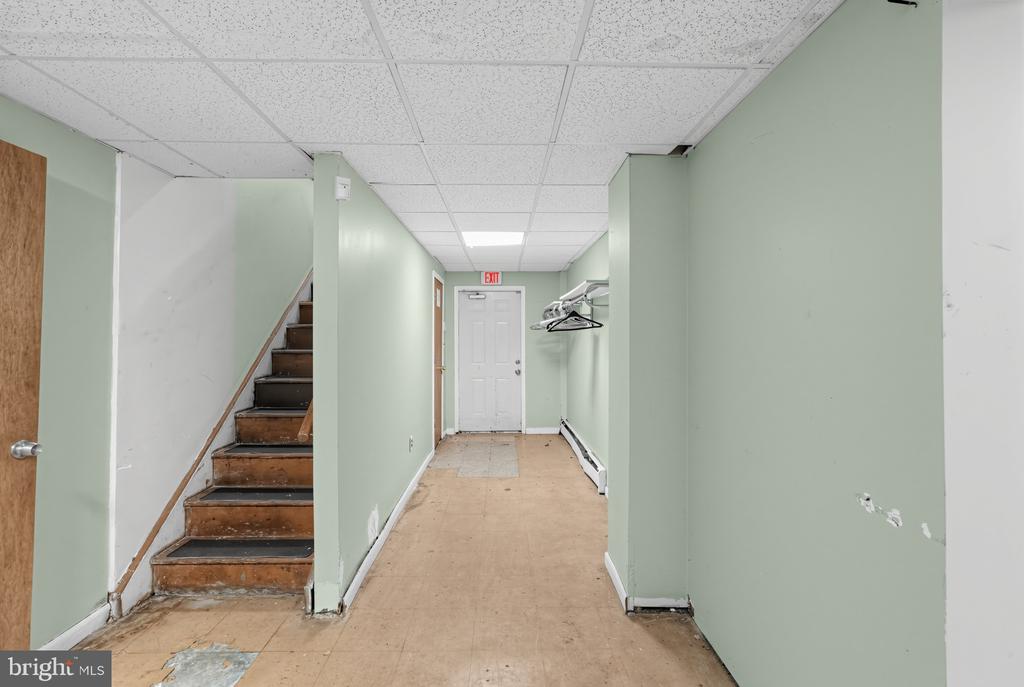
Empty pale green hallway with a worn staircase on the left and coat hooks near the far door.
Banquet room arranged with white-clothed tables and chairs around a central aisle.
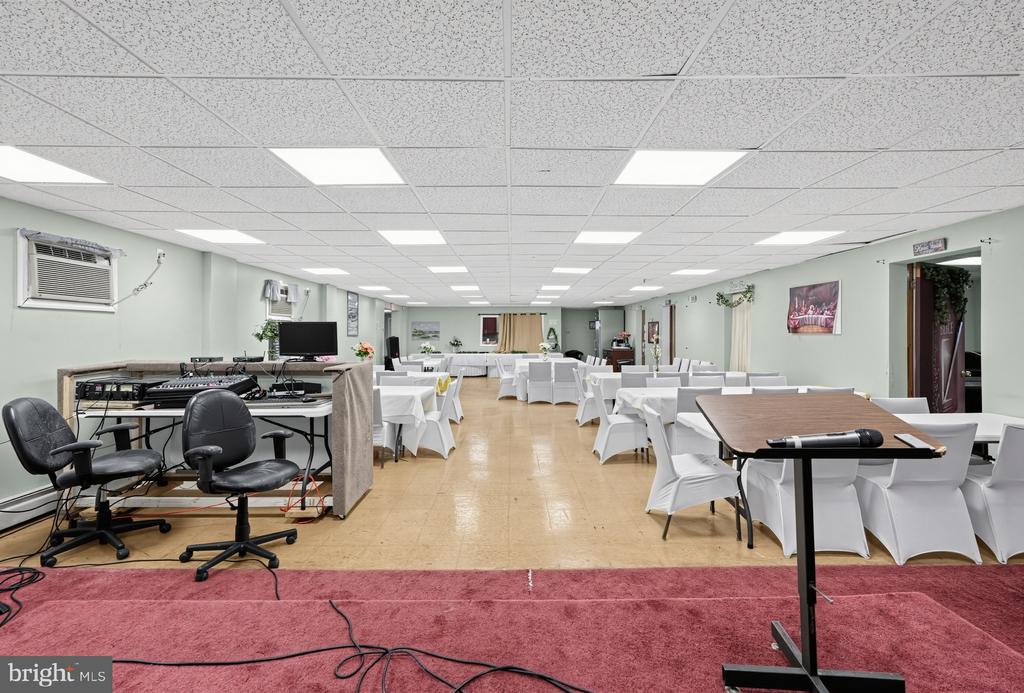
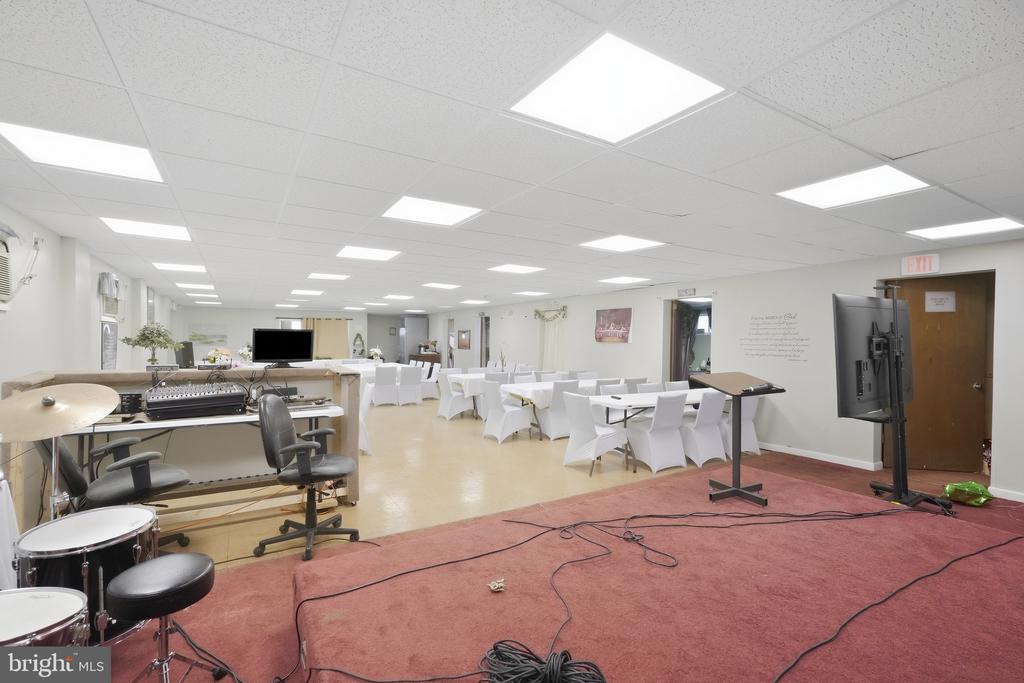
Large event room with banquet tables, white-covered chairs, and music equipment.
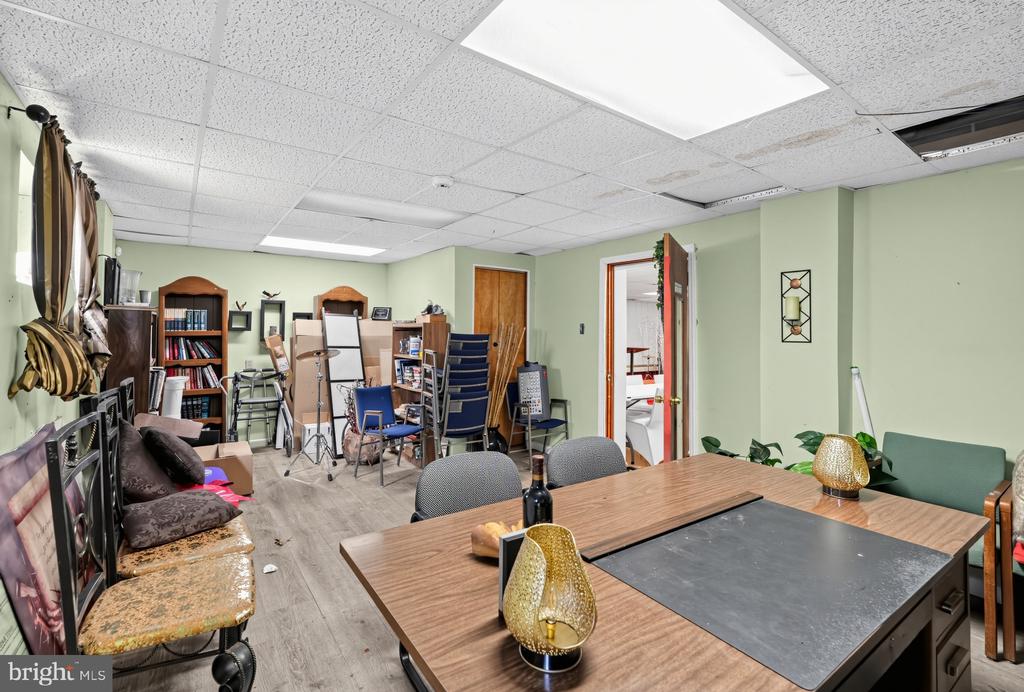
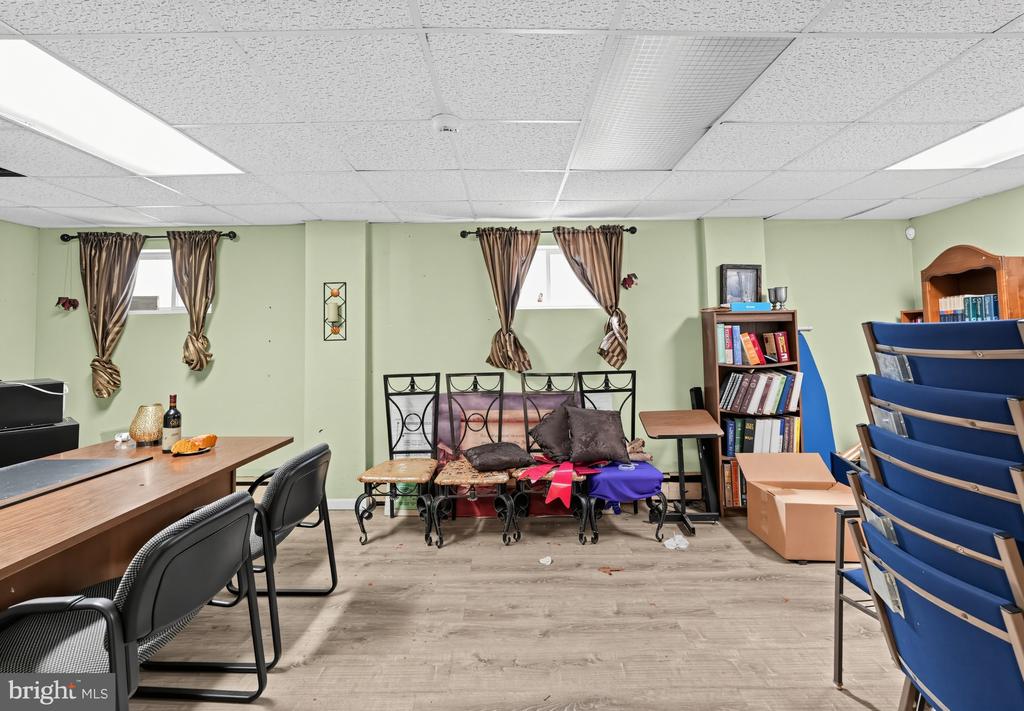
Office with a large conference table, assorted chairs, bookshelves, and boxes beneath a drop ceiling.
Commercial kitchen with wood cabinets, two sinks, and stainless-steel cooking equipment.
Furnished office meeting room with a conference table, bookshelves, and a Bible-themed door.
Spacious kitchen with reddish-brown cabinetry, a large stainless-steel refrigerator, and tiled floors.
Commercial kitchen with dark wood cabinetry, granite counters, stainless-steel appliances, and a tiled floor.
Furnished office with desks, bookshelves, and blue waiting chairs.
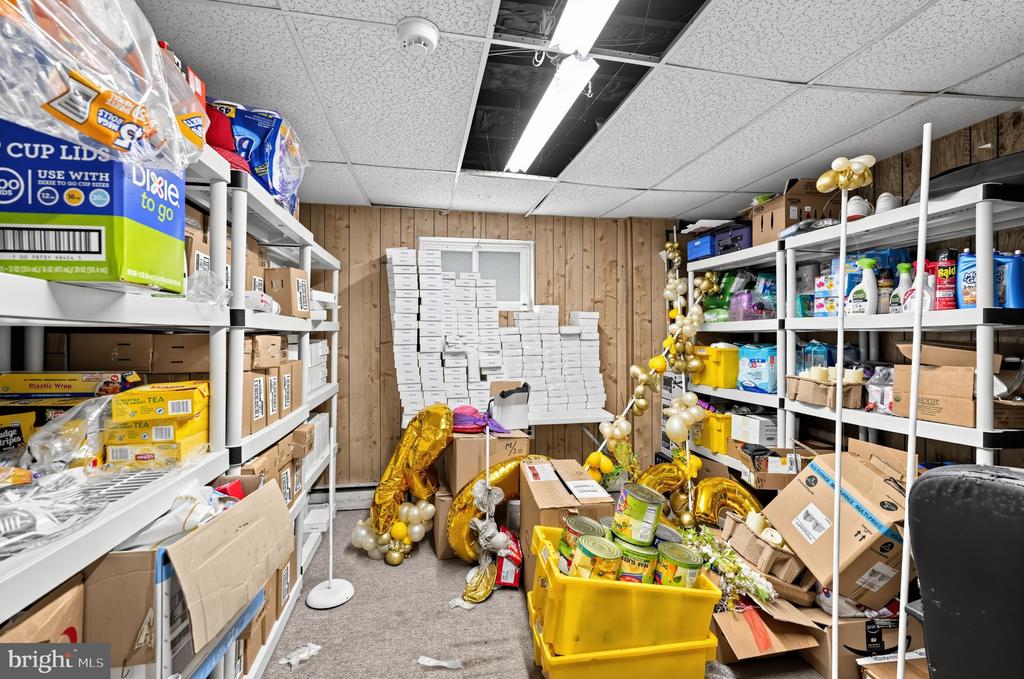
Storage room with stocked shelves, boxes, party balloons, and a yellow tote.
Commercial kitchen with a stainless-steel range, ventilation hood, and counters stocked with dishes.
Building lobby with open sanctuary doors, glass entrance, gray armchair, and welcome lettering.
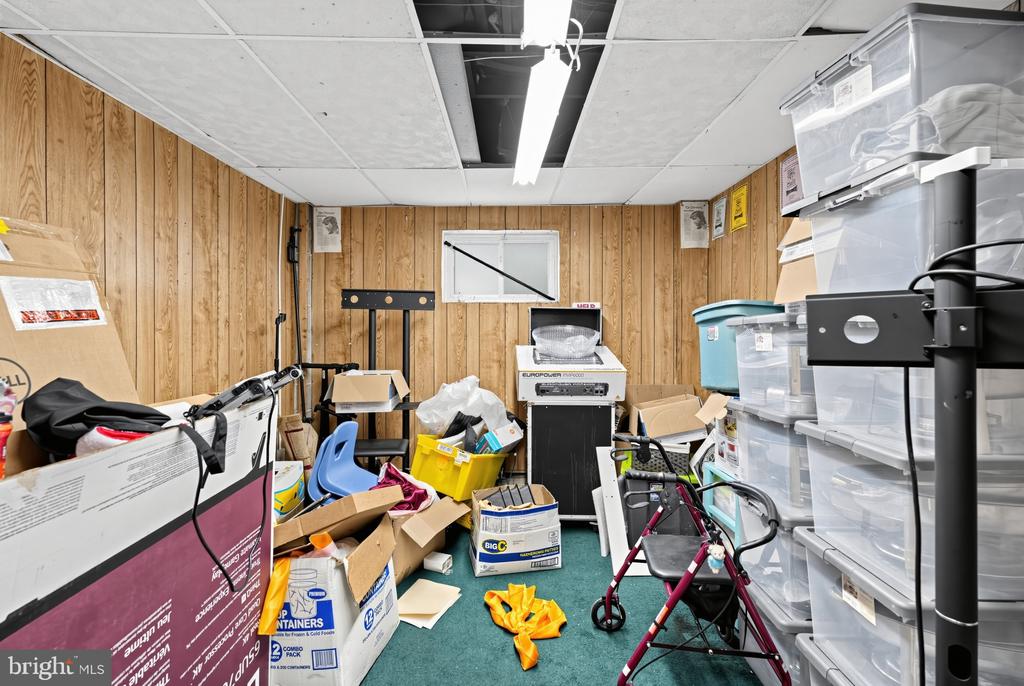
Crowded storage room with wood-paneled walls, stacked bins and boxes, and a walker.
Church lobby with an open sanctuary doorway, gray seating, and a white table topped with red roses.
Banquet room with rows of white-clothed tables and chair covers on a tan tiled floor.
Common room with a blue-gray armchair, red flowers, wood-paneled walls, and a large television.
Event room arranged with white-clothed tables and chairs beneath a fluorescent-lit drop ceiling.
Event room with white-covered tables and chairs, beige tile flooring, and fluorescent ceiling lights.
SLC Ministries building with a white cross, gray brick facade, and broad green lawn.
SLC Ministries building with a large white cross on its front gable, surrounded by lawn and mature trees.
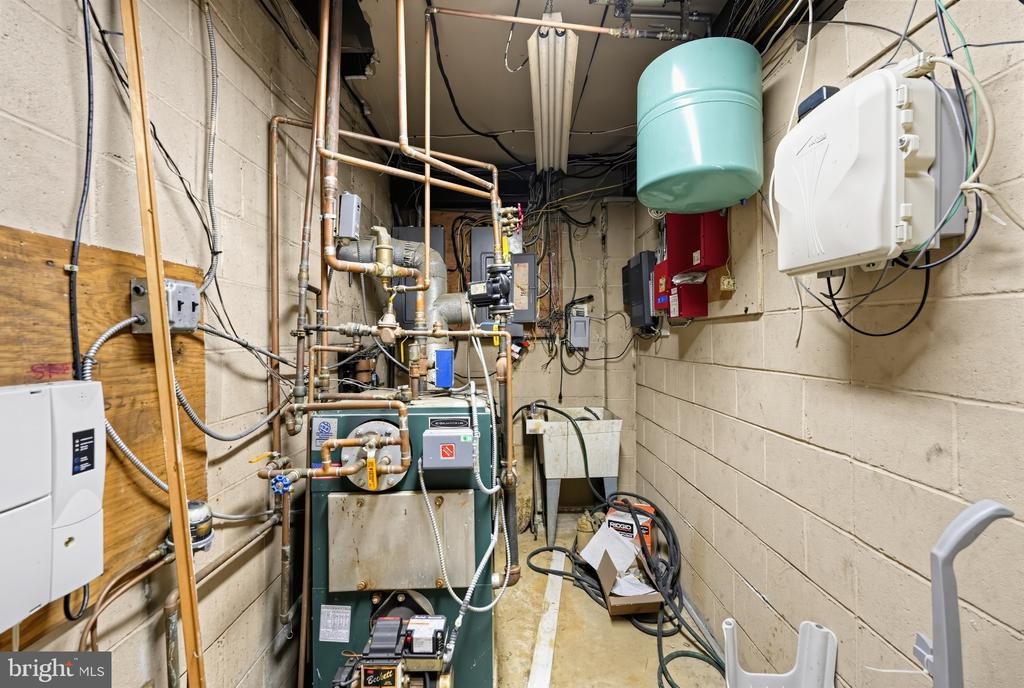
Mechanical room with a boiler, exposed piping, and a large turquoise pressure tank.
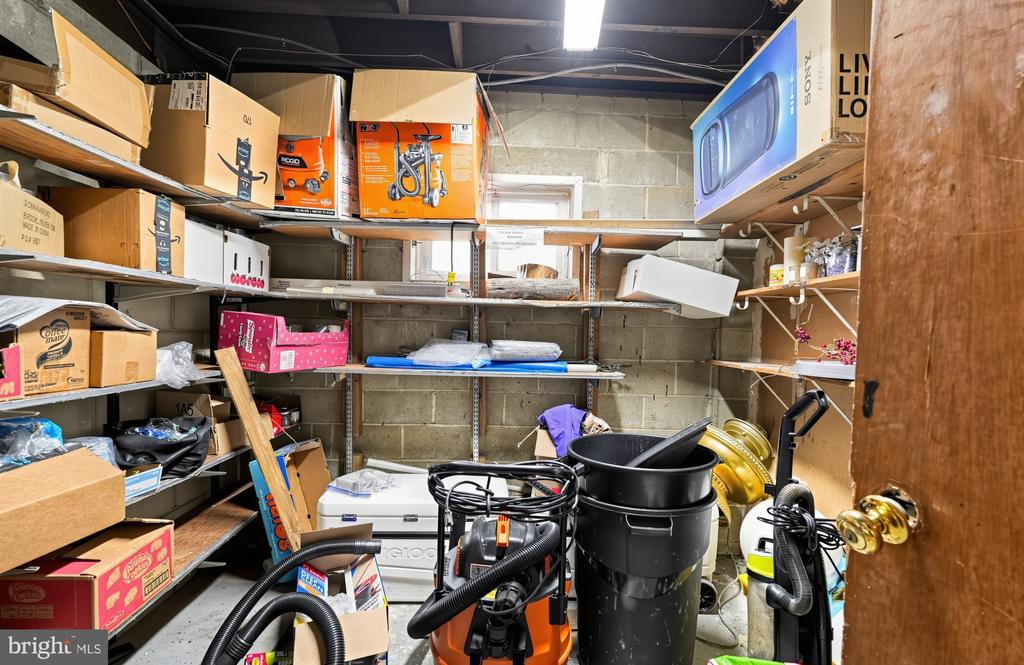
Basement storage room with crowded shelves, boxes, and several shop vacuums.
Covered entrance porch with pale green siding, a stone accent wall, and black metal railing.
Large event room with white chairs and tables, musical equipment, and a red-carpeted foreground.
Church exterior with a gray gabled facade, lawn, parking lot, and roadside sign.
Large room arranged with rows of white-clothed tables and chairs, with a desk along one side.
Light green split-level house with white lower siding, broad lawn, and walkway to the entrance.
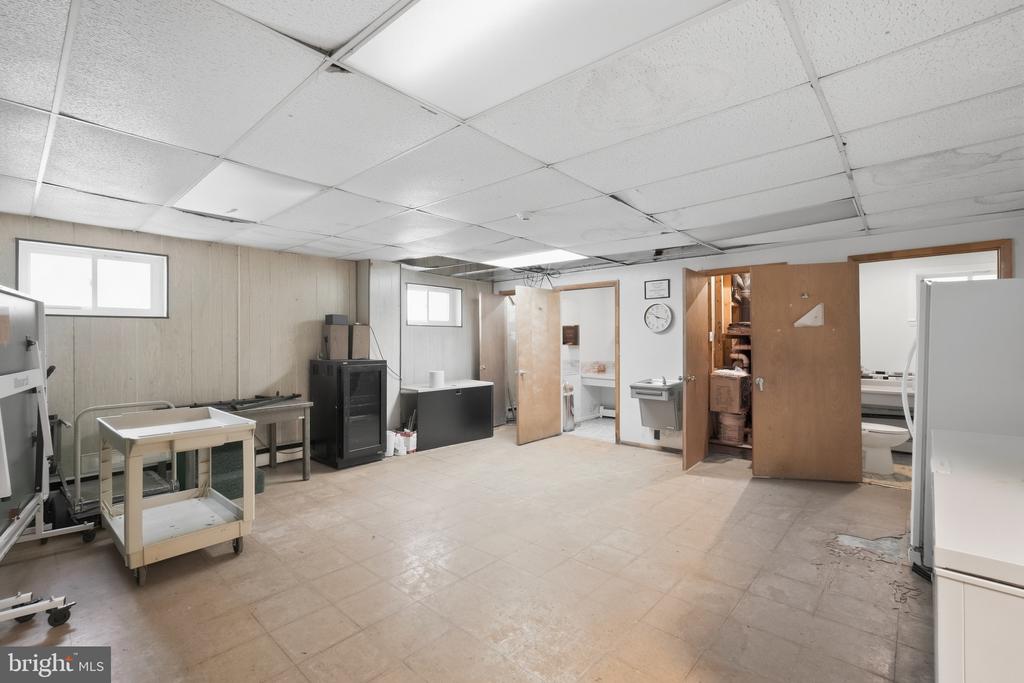
Large tiled utility room with worktables, sinks, and open doorways.
Beige single-story building with a long wooden ramp and accessible parking spaces.
SEE ALL PHOTOS
SLC Ministries building with a large cross on its brick facade and a broad green lawn.
Gray-brick church with a white cross and SLC Ministries lettering, set behind a green lawn.
Pale yellow single-story building with a wooden accessibility ramp beside accessible parking spaces.
Light-green home with a white foundation and broad lawn, viewed from the side near its covered entry.
Church exterior with a cross, green lawn, parking area, and Salvation Light Church sign.
Beige building beyond a broad asphalt parking lot, framed by mature trees.
Parking lot with marked spaces and a grassy median, bordered by leafy trees.
Covered front porch with a stone accent wall, glass entry door, and black metal railing.
Church lobby with open sanctuary doors, gray seating, and red roses on a table.
Lobby with an open sanctuary door, glass entrance, gray armchair, and gold “WELCOME TO SLC” lettering.
Furnished common room with wood paneling, tiled floors, a blue armchair, and a large television.
Event room with white-clothed tables and chair covers, tan tile flooring, and a drop ceiling.
Commercial kitchen with a stainless-steel range, large ventilation hood, and granite counters.
Spacious kitchen with brown cabinets, stainless steel appliances, and tiled floors.
Kitchen with reddish-brown cabinets, speckled countertops, and a stainless steel refrigerator.
Kitchen with reddish-brown cabinets, long counters, two sinks, and a stainless-steel commercial range.
Kitchen with dark wood cabinets, tiled floor, and commercial cooking equipment.
Bathroom with a double-sink wood vanity, tiled walls, and windows overlooking trees.
Narrow hallway with wood-paneled wainscoting, tile flooring, and a clothes rail with hangers.
Furnished office with a conference table, bookshelves, and a red door bearing a Holy Bible graphic.
Tiled restroom with beige stalls, a wall-mounted urinal, and a sink beneath a framed mirror.
Bathroom vanity with a wide counter, tiled backsplash, wall-mounted dispensers, and a small high window.
Utility room with a chest freezer, large industrial machine, and chairs along the back wall.
Bathroom vanity with an oval sink, large mirror, and black-and-gray tile backsplash.
Office with wood-paneled walls, teal desks, filing cabinets, and vertical blinds.
Church sanctuary with rows of wooden pews beneath a vaulted, exposed-beam ceiling.
Church sanctuary with orange pews and a drum kit beneath dark ceiling beams.
Chapel interior with a wooden pulpit, red benches, and a wood-paneled wall marked “JESUS.”
Assembly room with rows of orange benches, wood-paneled walls, and exposed ceiling beams.
Office with multiple computer monitors, audio equipment, desks, and rolling chairs.
Office with multiple computer workstations, audio equipment, and wooden cubby shelving.
Church sanctuary with rows of orange pews and a wooden piano in the foreground.
Cluttered interior room with a photography light, green chalkboard, boxes, and wood-paneled walls.
Church sanctuary with rows of wooden pews, dark ceiling beams, and a raised pulpit.
Church sanctuary with rows of rust-upholstered wooden pews and a raised pulpit.
Church sanctuary with rows of orange-upholstered pews facing a raised pulpit.
Church sanctuary with rows of wooden pews beneath exposed dark ceiling beams.
Church sanctuary with rows of wooden pews beneath a high ceiling with dark beams.
Office workspace with computer monitors, audio equipment, and built-in shelving.
Assembly hall with rows of orange pews, a central aisle, and exposed ceiling beams.
Office workspace with multiple monitors and electronic equipment on desks.
Interior hallway with wood-paneled walls, patterned tile floor, and a white door beneath an EXIT sign.
Chapel interior with a wooden pulpit, red chairs, and “JESUS” lettering on the paneled wall.
Narrow hallway with wood-paneled walls, a long rack of hangers, tiled floor, and a folded wheelchair.
Church sanctuary with orange pews and a drum kit beneath exposed ceiling beams.
Office with teal desks, wood-paneled walls, and vertical blinds.
Church worship hall with rows of wooden pews beneath a vaulted, beam-supported ceiling.
Office with crowded desks, computer monitors, filing cabinets, and wood-paneled walls.
Paved parking lot with marked spaces, a grassy center strip, and trees along the edge.
Hallway with gray tile floors, wood-paneled walls, and glass entry doors at the far end.
Beige building beyond a broad paved parking lot, framed by mature trees.
Interior room with a chest freezer, waiting chairs, and large commercial equipment.
Utility room with tiled floors, a refrigerator and freezer, and open doorways to rooms with sinks.
Bathroom with beige partitions, a wall-mounted urinal, and a sink beneath a framed mirror.
Empty pale green hallway with a worn staircase on the left and coat hooks near the far door.
Banquet room arranged with white-clothed tables and chairs around a central aisle.
Large event room with banquet tables, white-covered chairs, and music equipment.
Office with a large conference table, assorted chairs, bookshelves, and boxes beneath a drop ceiling.
Commercial kitchen with wood cabinets, two sinks, and stainless-steel cooking equipment.
Furnished office meeting room with a conference table, bookshelves, and a Bible-themed door.
Spacious kitchen with reddish-brown cabinetry, a large stainless-steel refrigerator, and tiled floors.
Commercial kitchen with dark wood cabinetry, granite counters, stainless-steel appliances, and a tiled floor.
Furnished office with desks, bookshelves, and blue waiting chairs.
Storage room with stocked shelves, boxes, party balloons, and a yellow tote.
Commercial kitchen with a stainless-steel range, ventilation hood, and counters stocked with dishes.
Building lobby with open sanctuary doors, glass entrance, gray armchair, and welcome lettering.
Crowded storage room with wood-paneled walls, stacked bins and boxes, and a walker.
Church lobby with an open sanctuary doorway, gray seating, and a white table topped with red roses.
Banquet room with rows of white-clothed tables and chair covers on a tan tiled floor.
Common room with a blue-gray armchair, red flowers, wood-paneled walls, and a large television.
Event room arranged with white-clothed tables and chairs beneath a fluorescent-lit drop ceiling.
Event room with white-covered tables and chairs, beige tile flooring, and fluorescent ceiling lights.
SLC Ministries building with a white cross, gray brick facade, and broad green lawn.
SLC Ministries building with a large white cross on its front gable, surrounded by lawn and mature trees.
Mechanical room with a boiler, exposed piping, and a large turquoise pressure tank.
Basement storage room with crowded shelves, boxes, and several shop vacuums.
Covered entrance porch with pale green siding, a stone accent wall, and black metal railing.
Large event room with white chairs and tables, musical equipment, and a red-carpeted foreground.
Church exterior with a gray gabled facade, lawn, parking lot, and roadside sign.
Large room arranged with rows of white-clothed tables and chairs, with a desk along one side.
Light green split-level house with white lower siding, broad lawn, and walkway to the entrance.
Large tiled utility room with worktables, sinks, and open doorways.
Beige single-story building with a long wooden ramp and accessible parking spaces.
For Sale

1110 COLES MILL ROAD

1110 COLES MILL ROAD, WILLIAMSTOWN, NJ 08094

$349,900
HOT ON THE MARKET in Williamstown, NJ!

Don't miss this unique opportunity to purchase a well-maintained special-use property situated on a prominent corner lot just shy of 1.5 acres!

Currently utilized as a church, the main level features a spacious worship hall with a cathedral ceiling, several rows of pews, an altar, and a dedicated band/stage area. An equipment room, private office, and bathroom complete the main level.

Head downstairs to find a large event/fellowship space offering even more possibilities, along with an additional office, baptism pool, full commercial kitchen, and multiple storage rooms.

The sale may also include much of the facility's existing equipment and furnishings, with items negotiable as part of the transaction.

The seller is highly motivated and prefers a strictly As-Is sale. An additional opportunity exists to purchase multiple acres of land directly across the street, also owned by the seller.

A unique property with plenty of space and possibilities; buyer to verify zoning, permitted uses, occupancy, and any required approvals with Monroe Township. -- schedule your private showing today!

2,687 Sq.Ft. LIVING AREA

1.39 Acres lot

Gray-brick church with a white cross and SLC Ministries lettering, set behind a green lawn.

Schedule a Showing ye

We would love to show you our beautiful property. Please select your preferred date and time below. An agent will be in touch shortly to confirm your appointment.

Schedule a Showing

We would love to show you our beautiful property. Please select your preferred date and time below. An agent will be in touch shortly to confirm your appointment.
Thank you for your interest in 1110 COLES MILL ROAD, WILLIAMSTOWN, NJ 08094. We are reviewing your request and will be in touch shortly!
Cordell Boyd

Cordell Boyd

Features & Amenities

Area & Lot

  • Status For Sale
  • Living Area2,687 Sq.Ft.
  • Total Area2,687 Sq.Ft.
  • Lot Area1.39 Acres
  • MLS® IDNJGL2078702
  • TypeCommercial
  • YEAR BUILT1977
  • NeighborhoodThe Shore
  • School DistrictMONROE TOWNSHIP

Exterior

  • water SourcePublic
  • parkingParking Lot, On Street
  • HEAT TYPEForced Air
  • AIR CONDITIONINGCentral A/C
  • sewerPublic Septic
  • Disability Features2 Access Exits, Ramp - Main Level

Financial

  • Sales Price$349,900
  • Zoning B

The Shore

41.2020° N, 77.2644° W

Explore

Work With Cordell

When you work with Cordell, you will receive a knowledgeable and professional real estate agent.