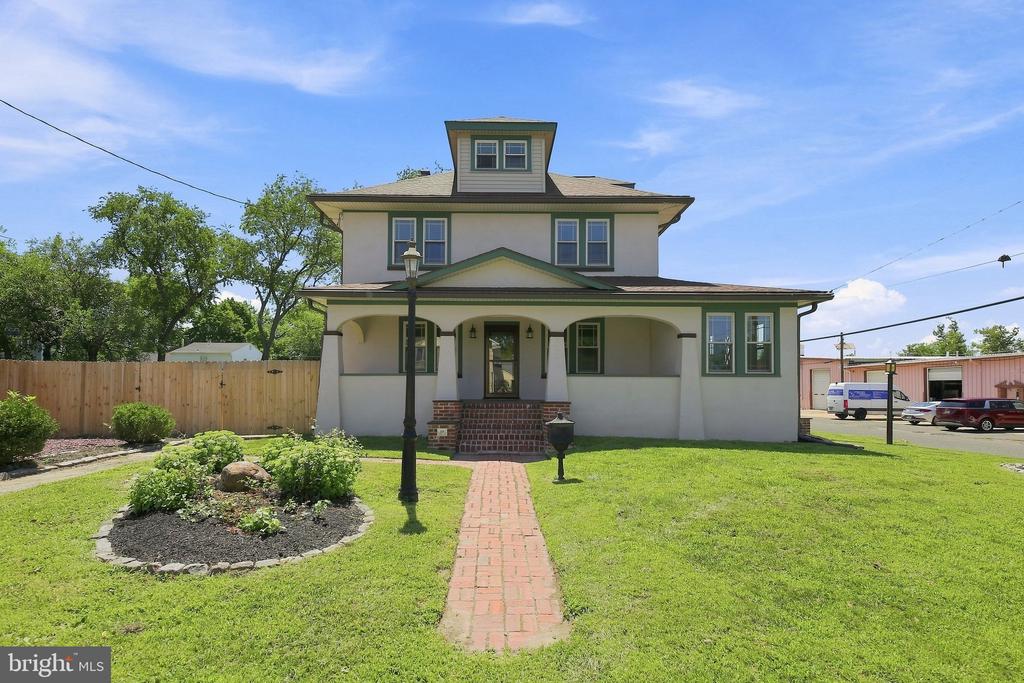
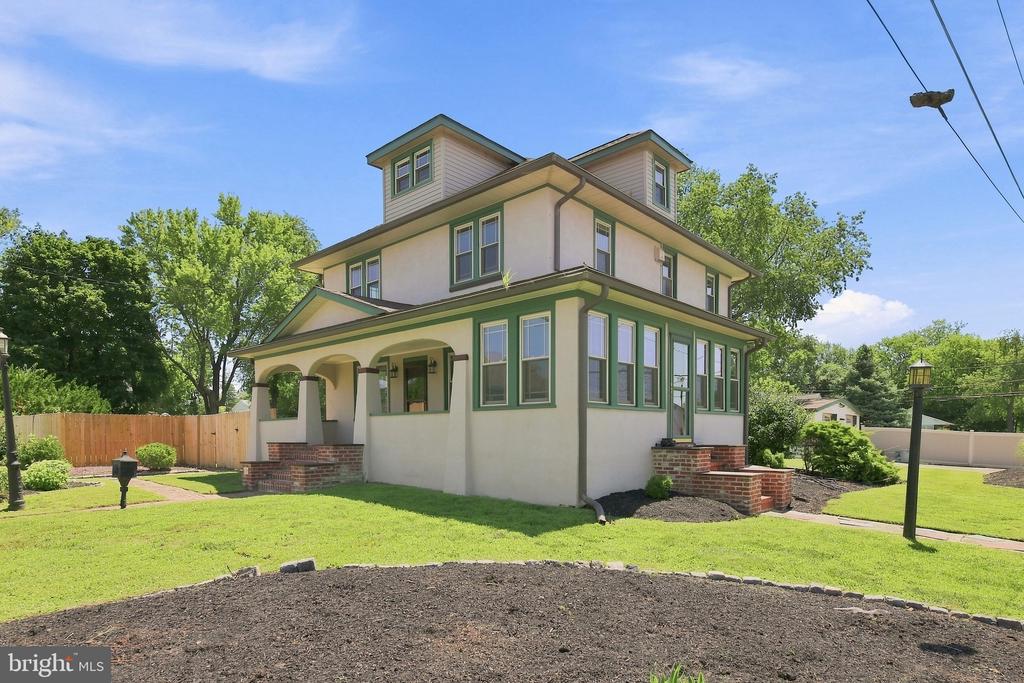
Two-story house with a covered porch, brick steps, and a brick walkway through the front lawn.
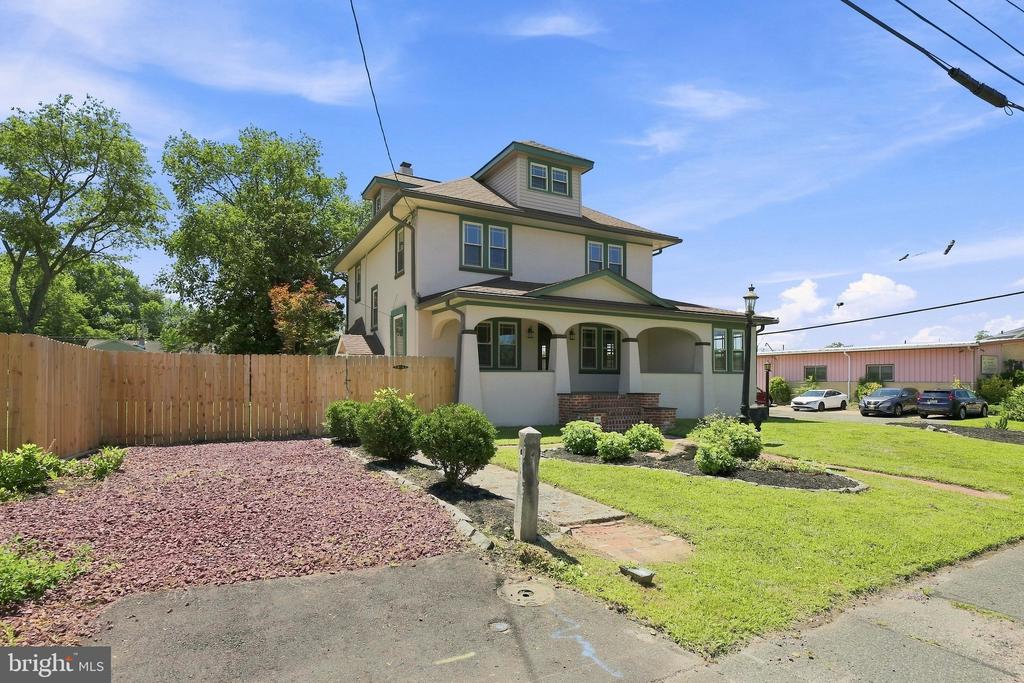
Two-story house with a covered porch, green trim, and a fenced side yard.
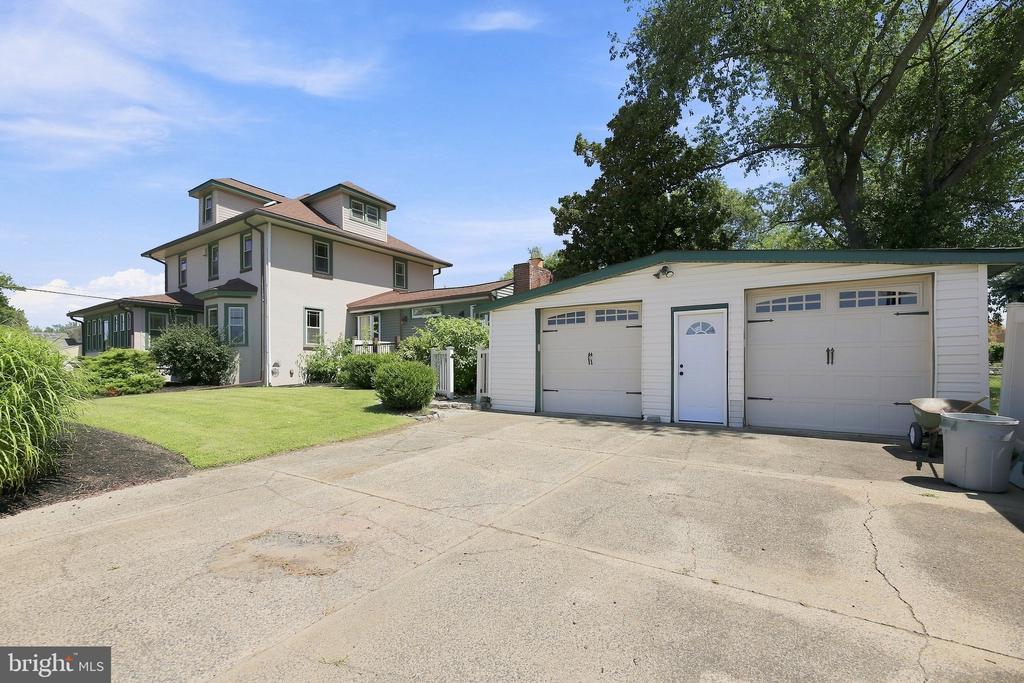
Two-story house beside a detached two-car garage and broad concrete driveway.
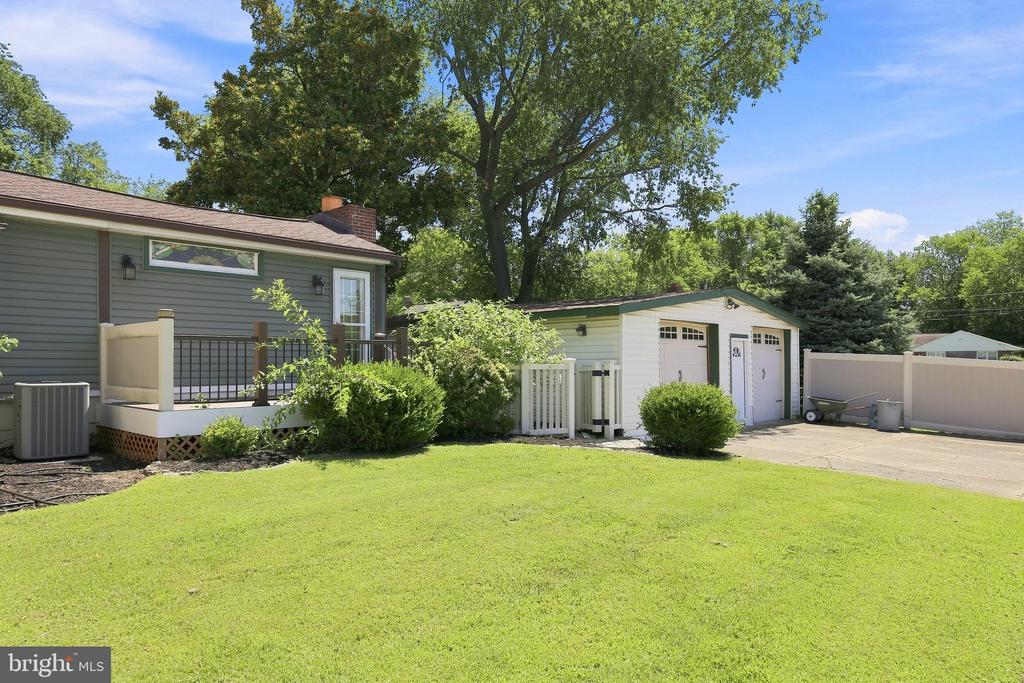
Home exterior with a detached white garage, broad lawn, and mature trees.
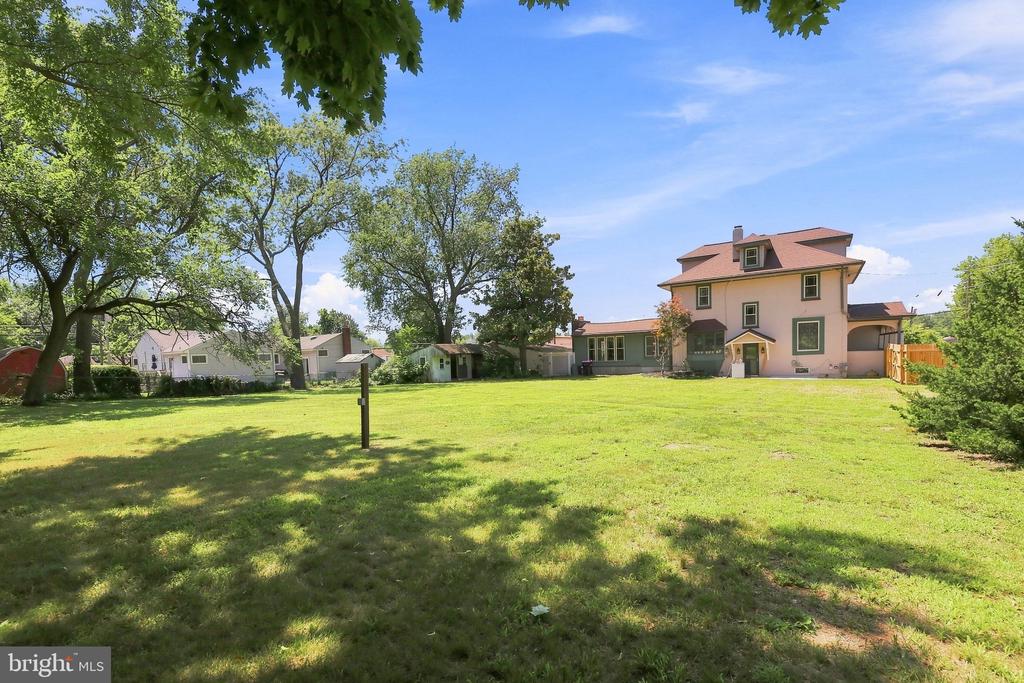
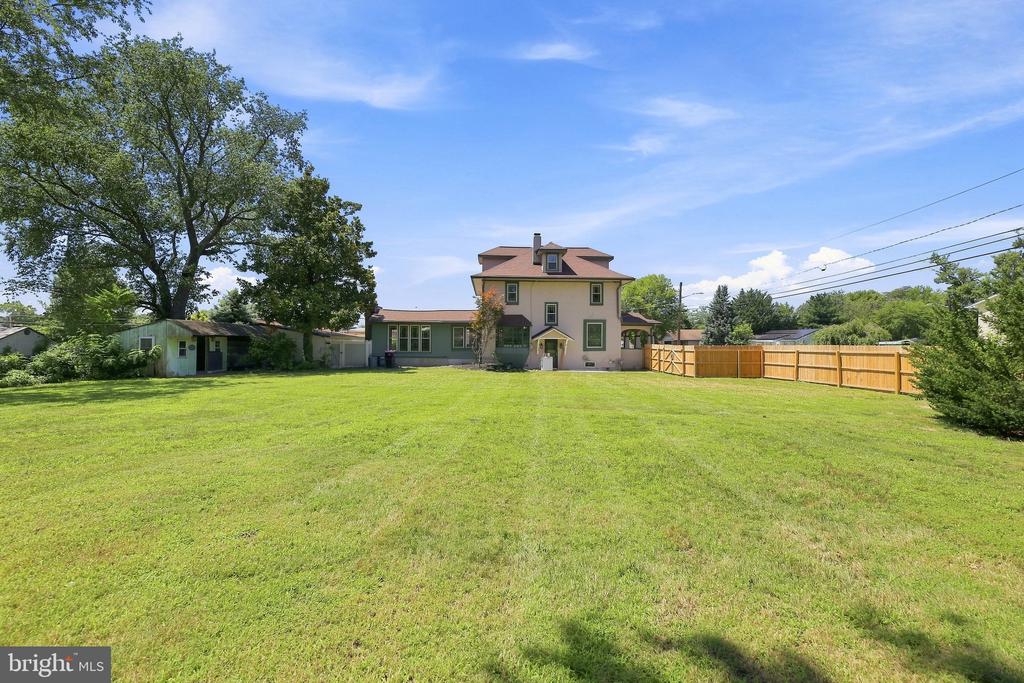
A broad grassy backyard leads to a two-story house, with mature trees shading the lawn.
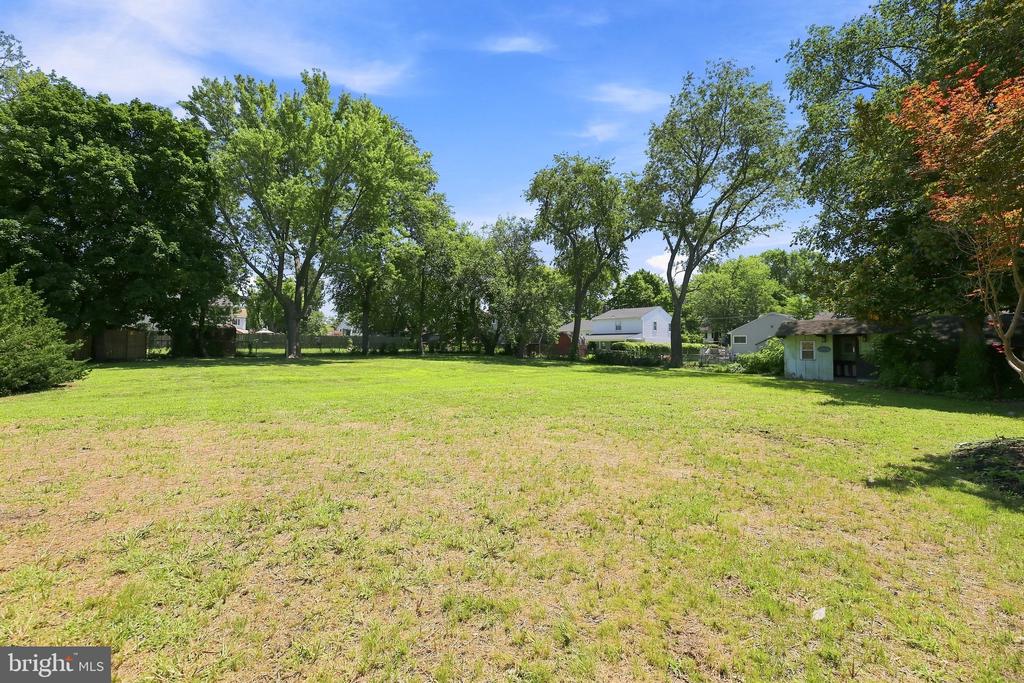
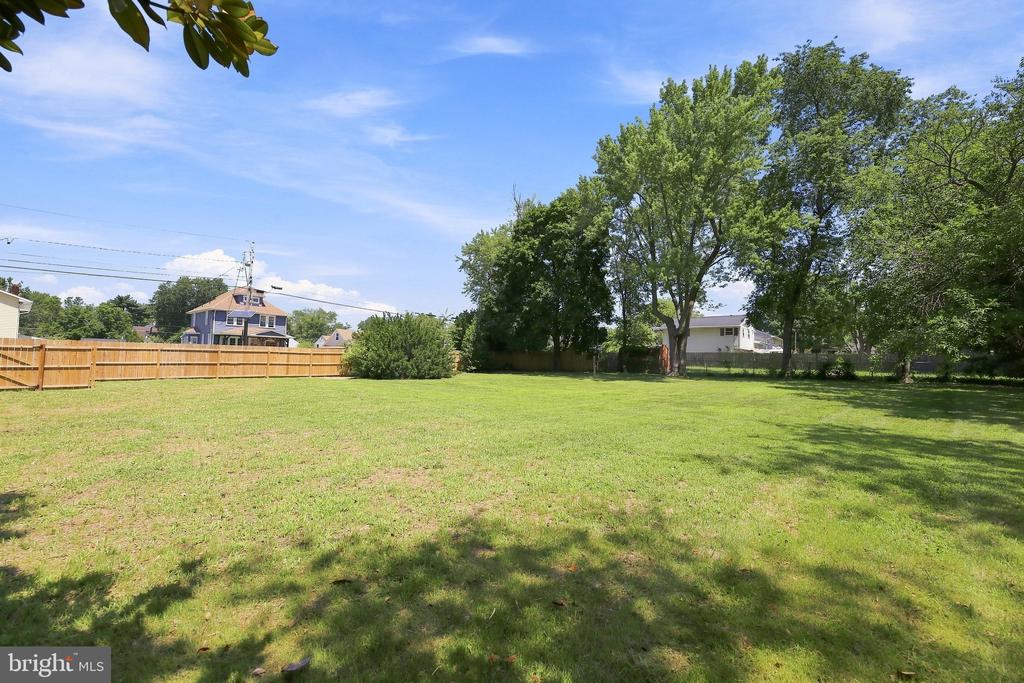
Large grassy yard bordered by mature trees, with a small shed and neighboring homes in the distance.
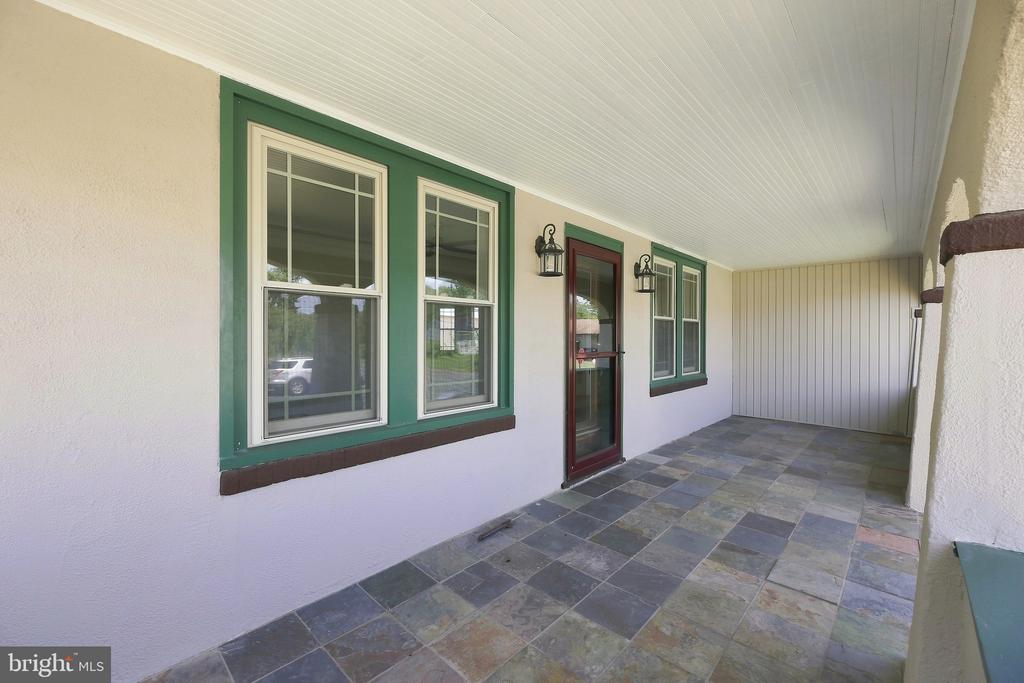
Covered front porch with green-trimmed windows and door, beadboard ceiling, and multicolored tile floor.
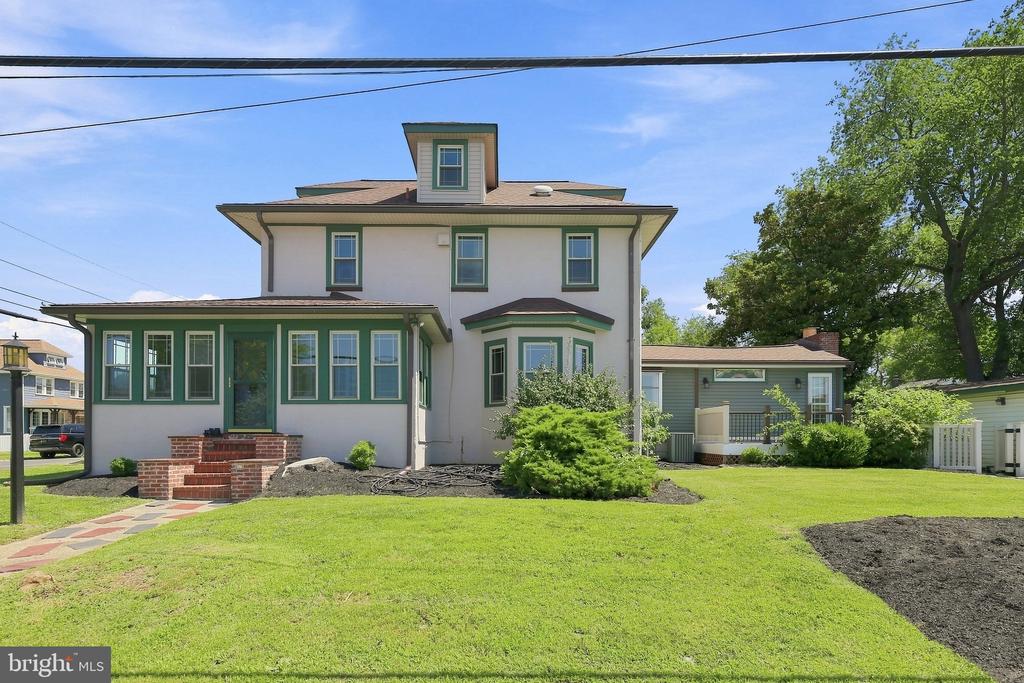
Two-story white house with green trim, enclosed porch, brick steps, and a broad front lawn.
Multi-story cream home with green trim, two dormers, and a covered front porch.
Rear of a two-story house beyond a broad lawn, with a wooden fence and mature trees.
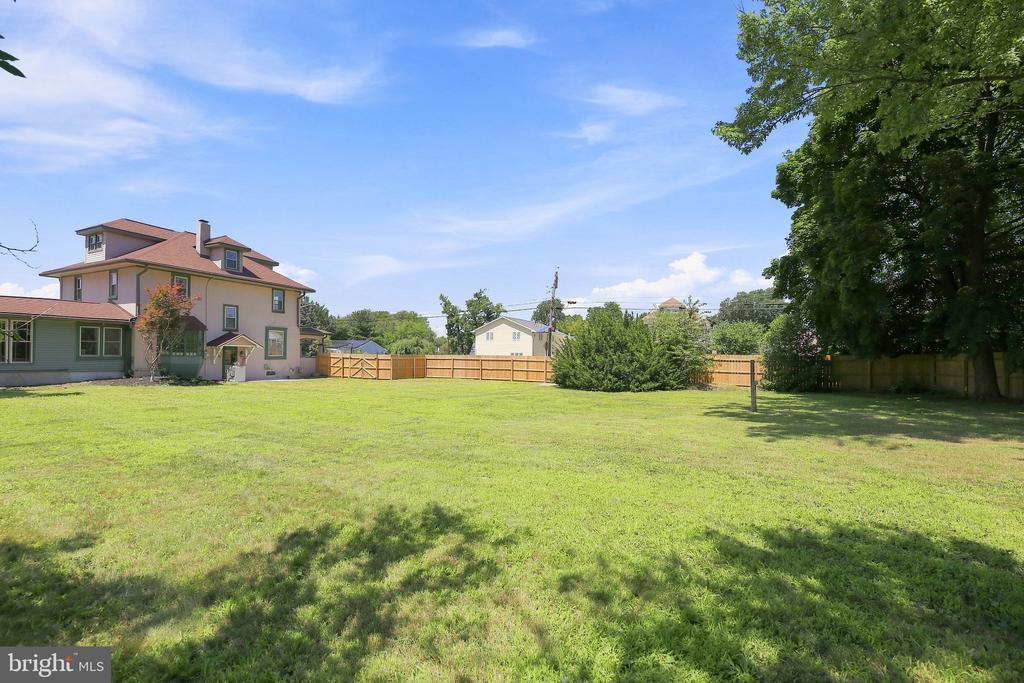
Large grassy backyard with wooden fencing, mature trees, and the house along the left side.
Residential backyard with a broad lawn, mature shade trees, and a wooden fence.
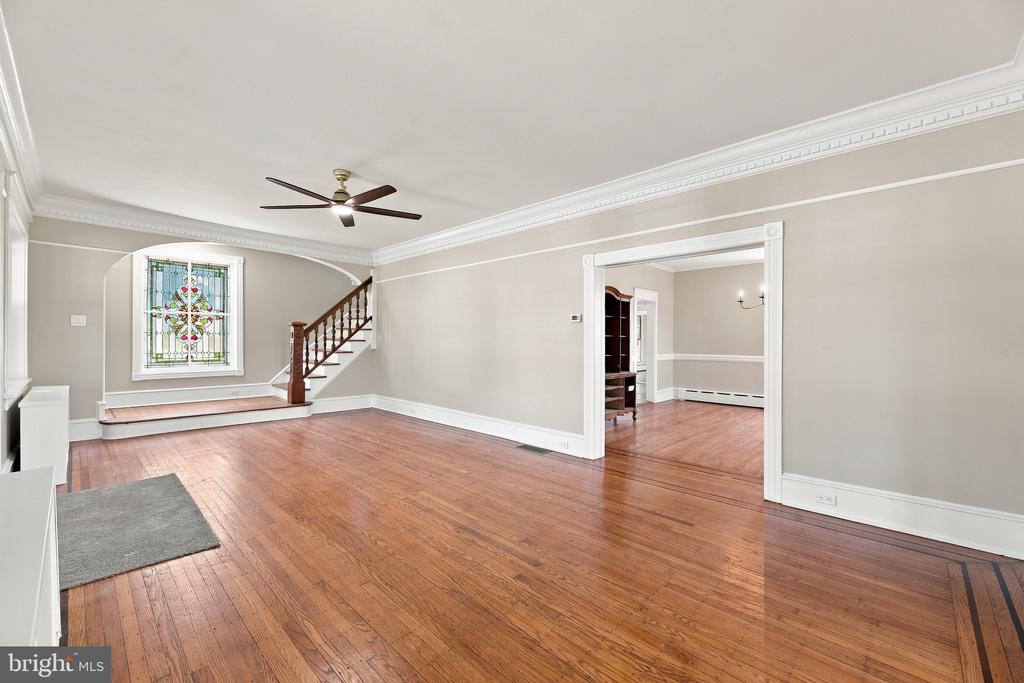
Empty living room with hardwood floors, a staircase, and a stained-glass window.
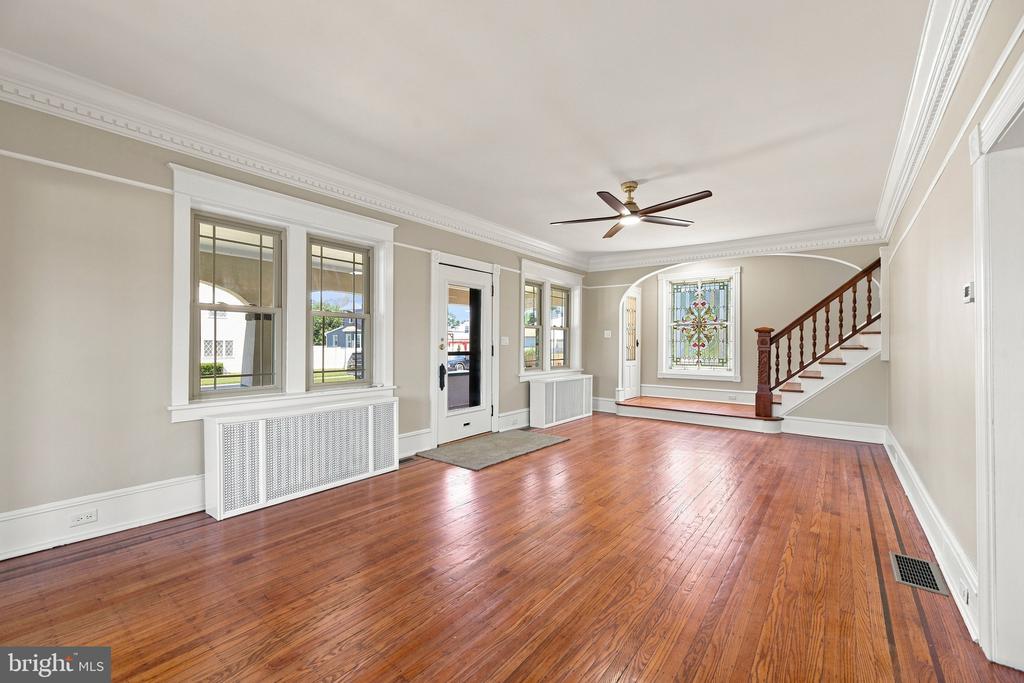
Vacant room with polished hardwood floors, a staircase, and a decorative stained-glass window.
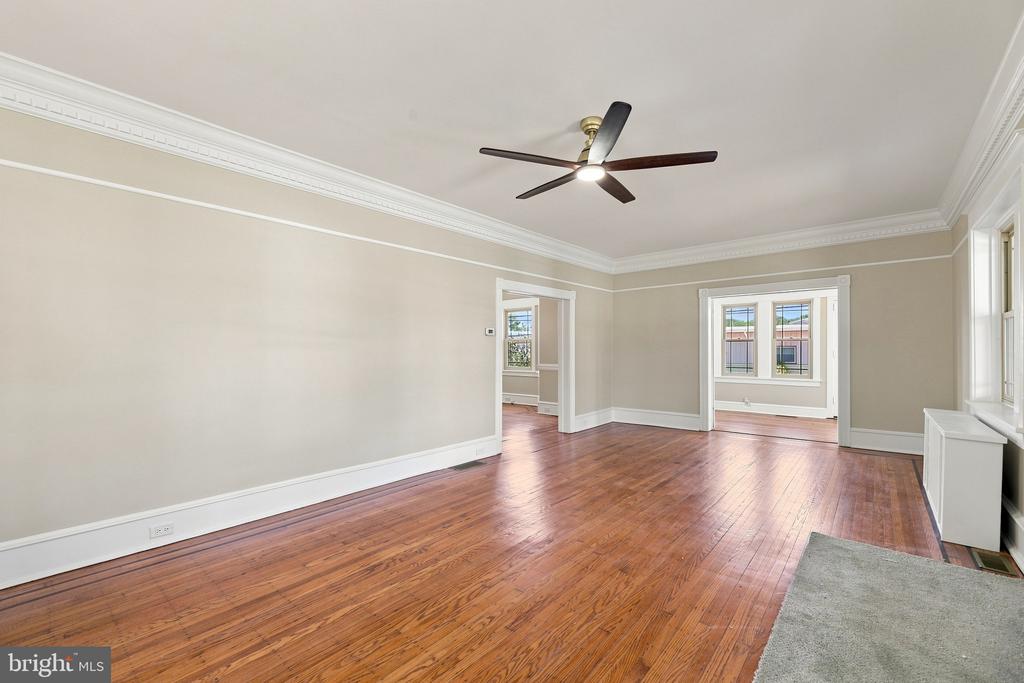
Unfurnished living room with hardwood floors, crown molding, a ceiling fan, and large windows.
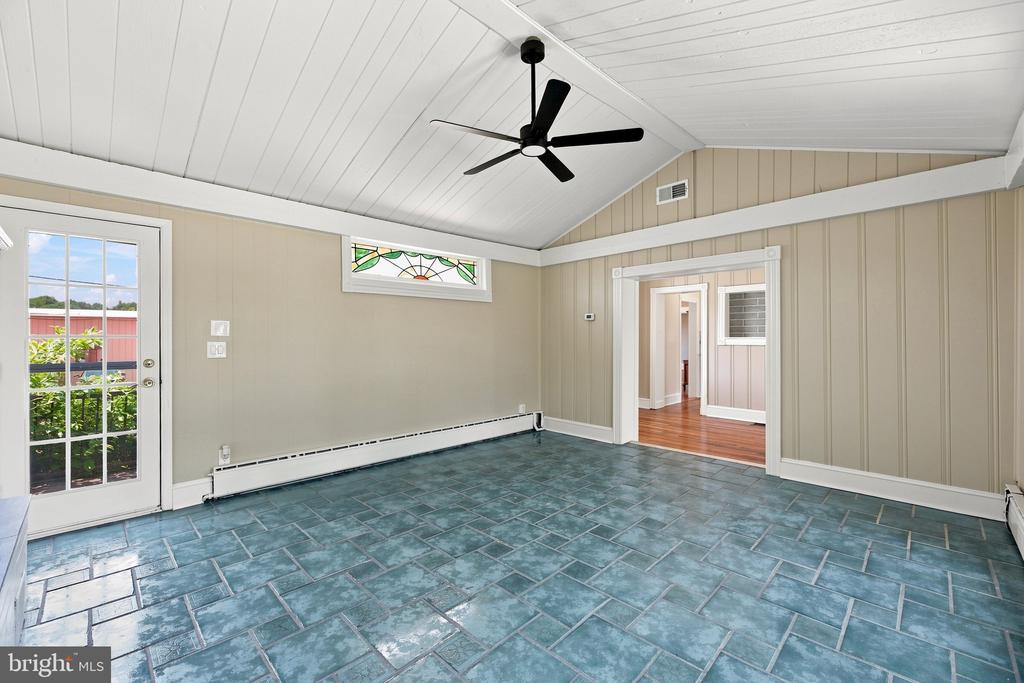
Empty sunroom with blue-green tile floors, vaulted ceiling, black fan, and glass-paned exterior door.
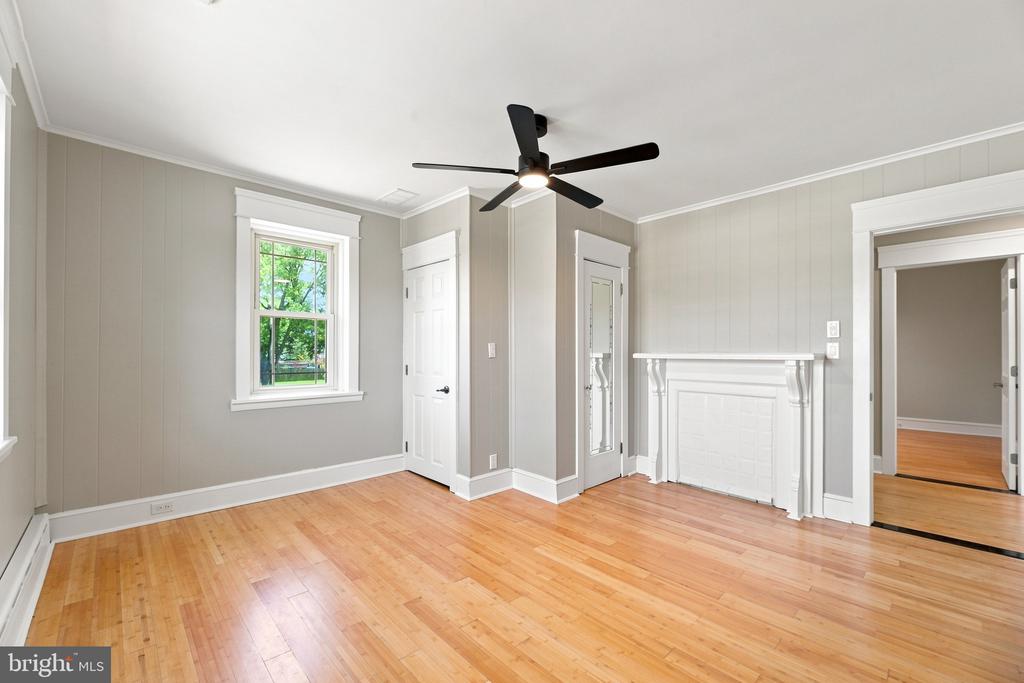
Empty room with hardwood floors, gray paneled walls, and a white fireplace.
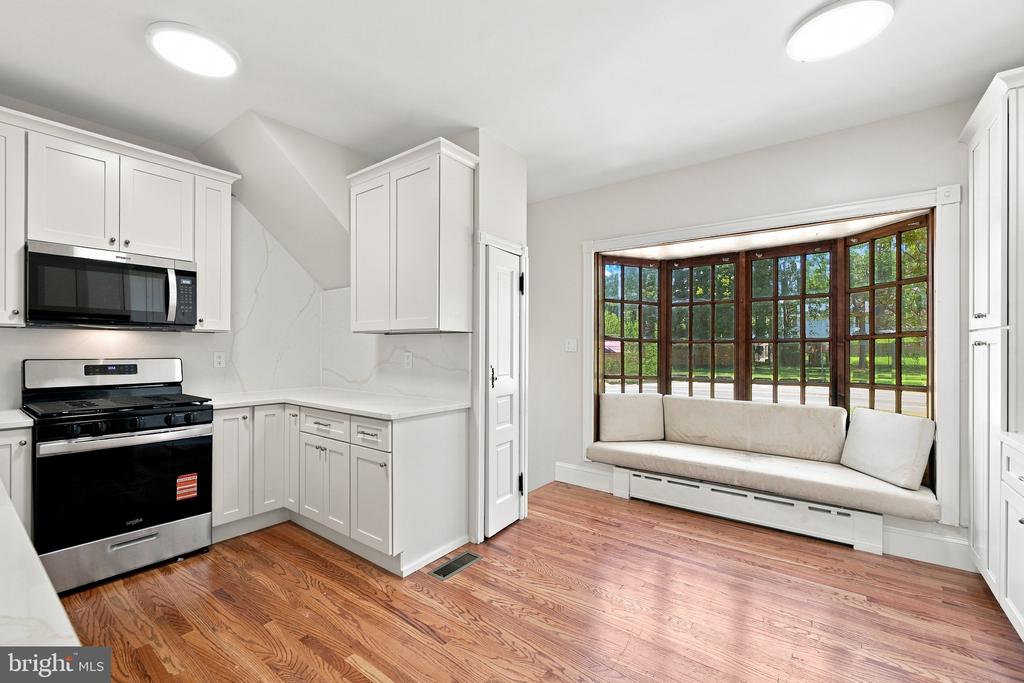
Kitchen with white cabinets, wood floors, and a cushioned window seat overlooking the yard.
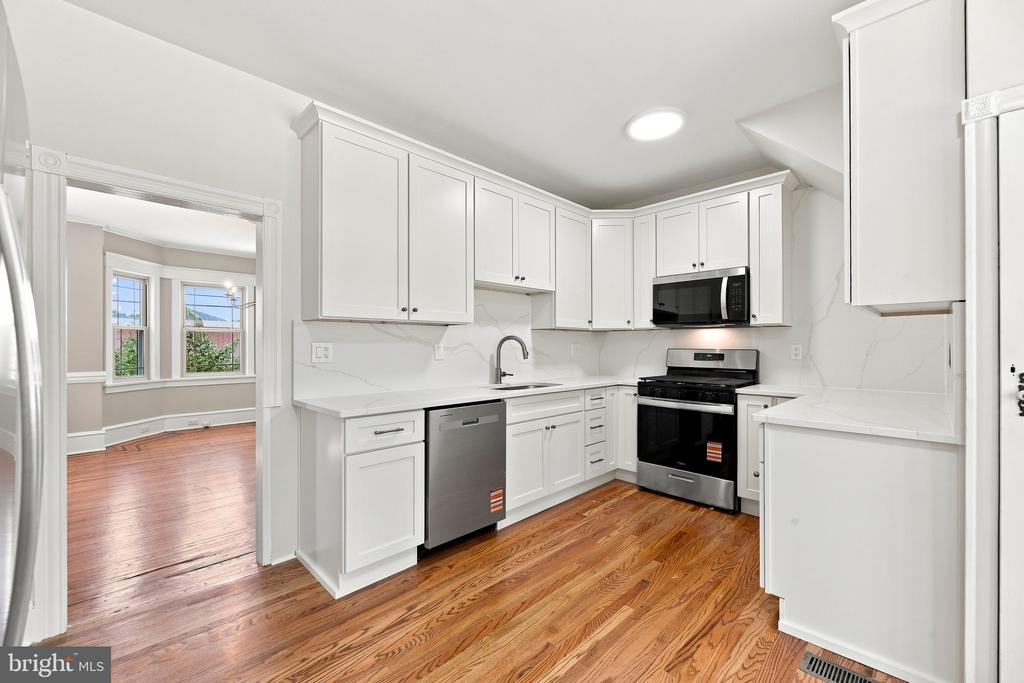
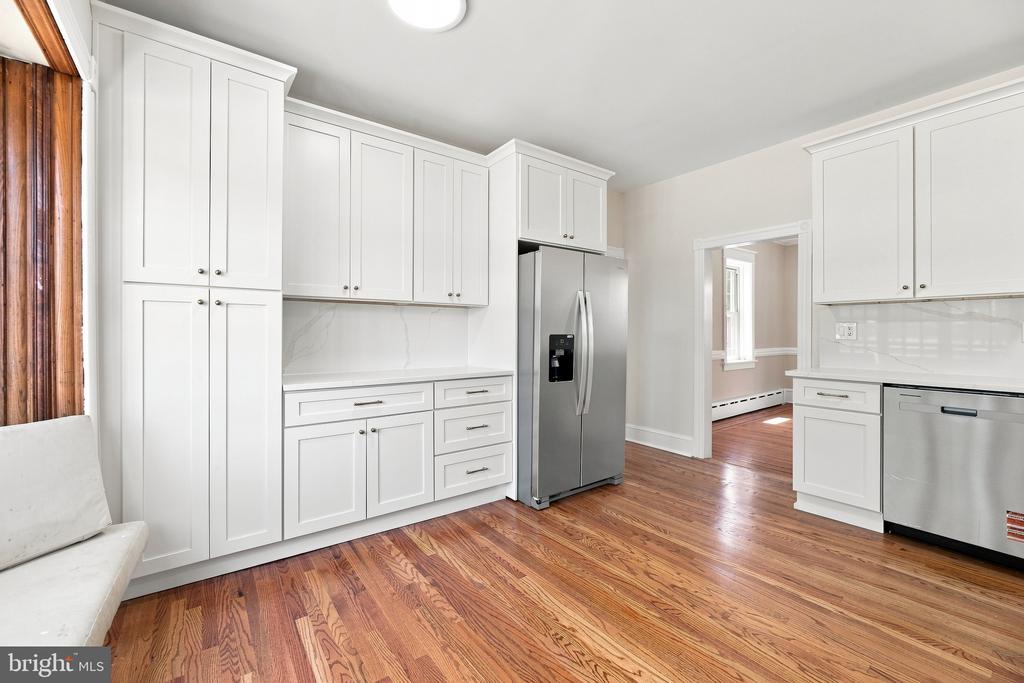
Kitchen with white cabinetry, stainless steel appliances, and warm hardwood floors.
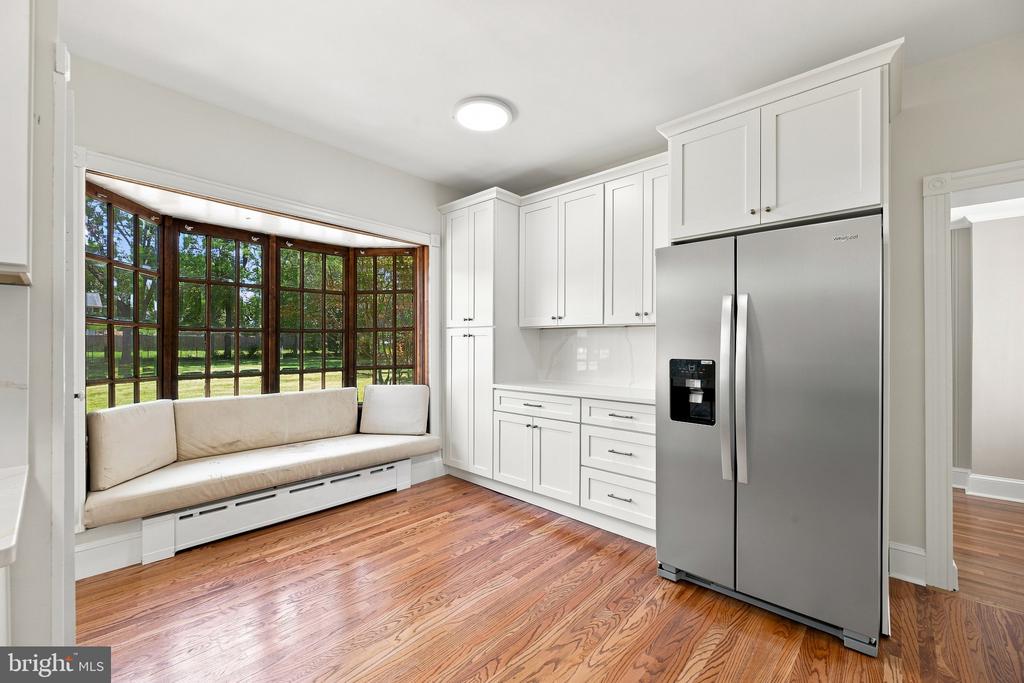
Bright kitchen with white cabinets, stainless steel refrigerator, wood floors, and a cushioned window seat.
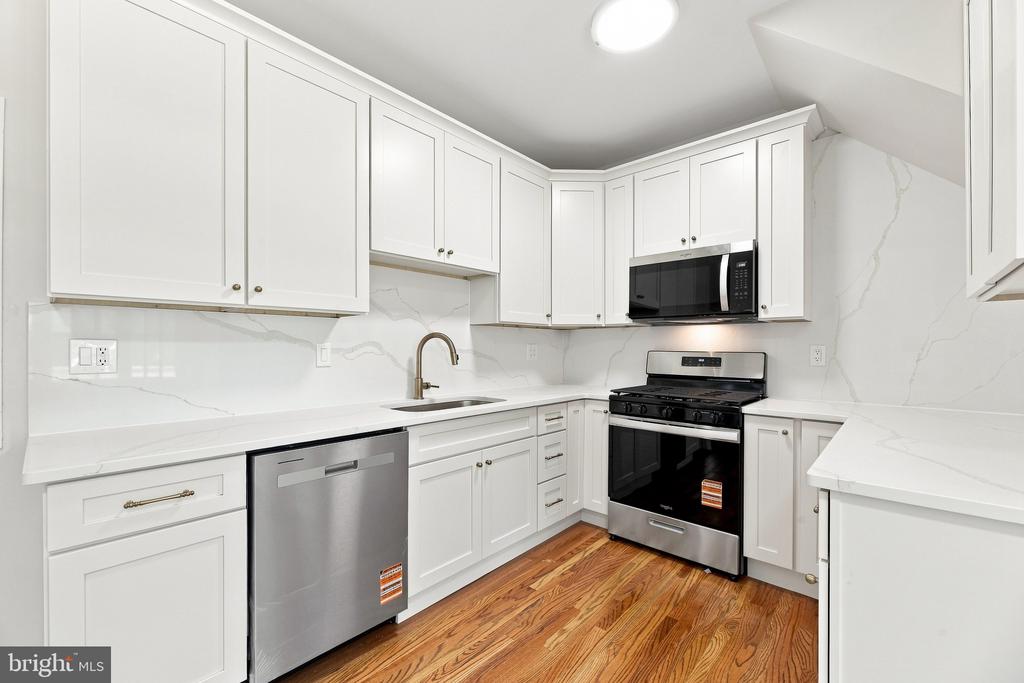
White kitchen with stainless steel appliances, marble-look counters, and warm hardwood floors.
Kitchen with white shaker cabinets, stainless steel appliances, and polished reddish hardwood floors.
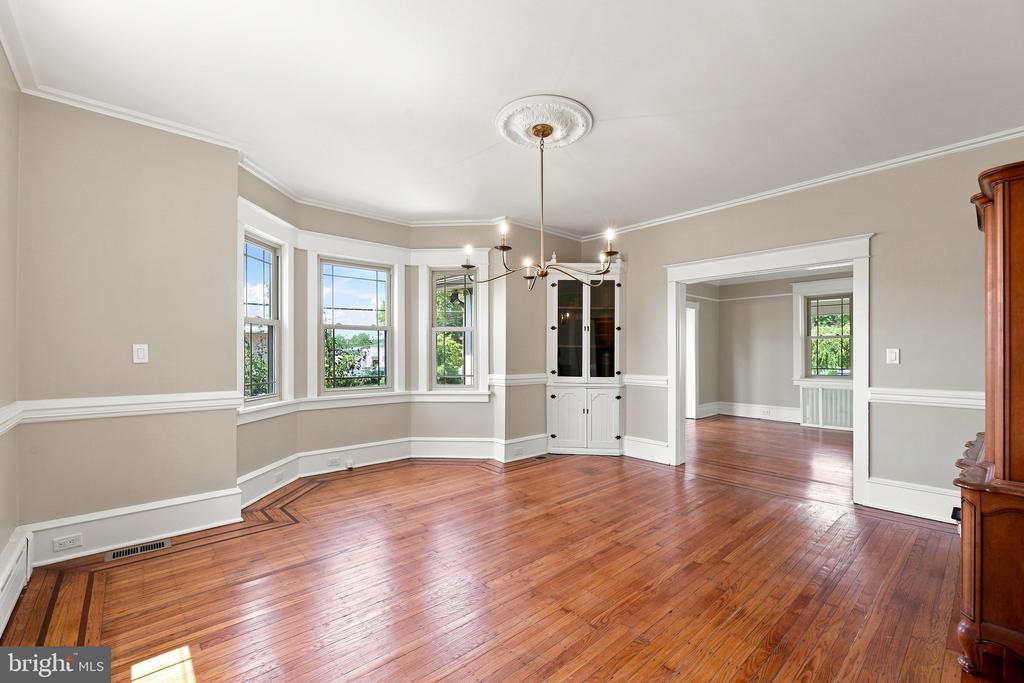
Vacant dining room with polished hardwood floors, bay windows, built-in cabinet, and chandelier.
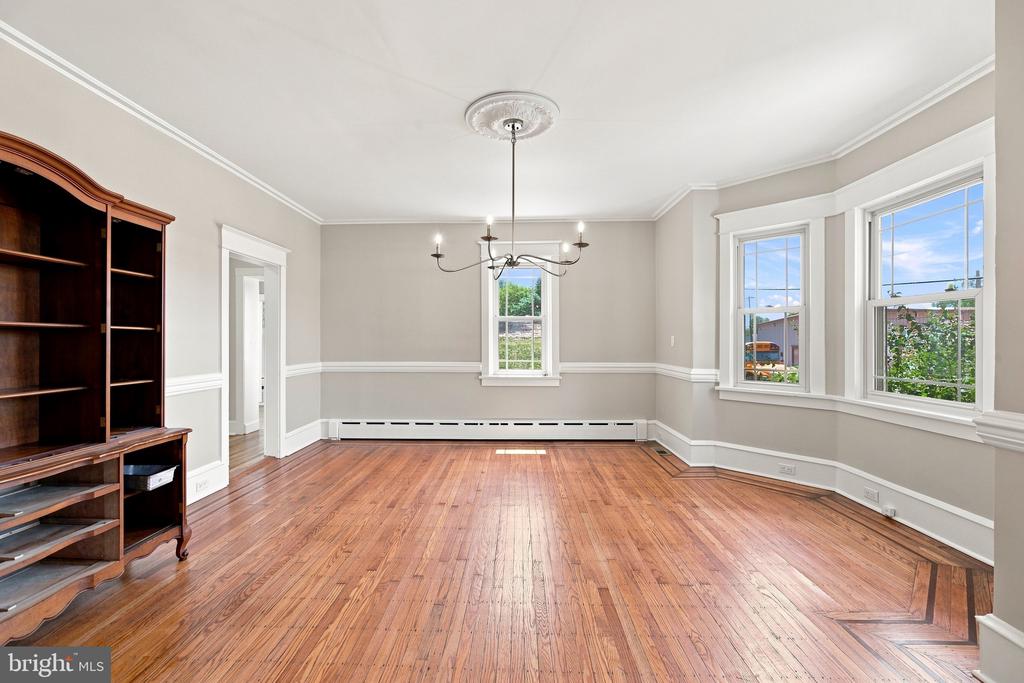
Empty dining room with hardwood floors, a chandelier, and large windows.
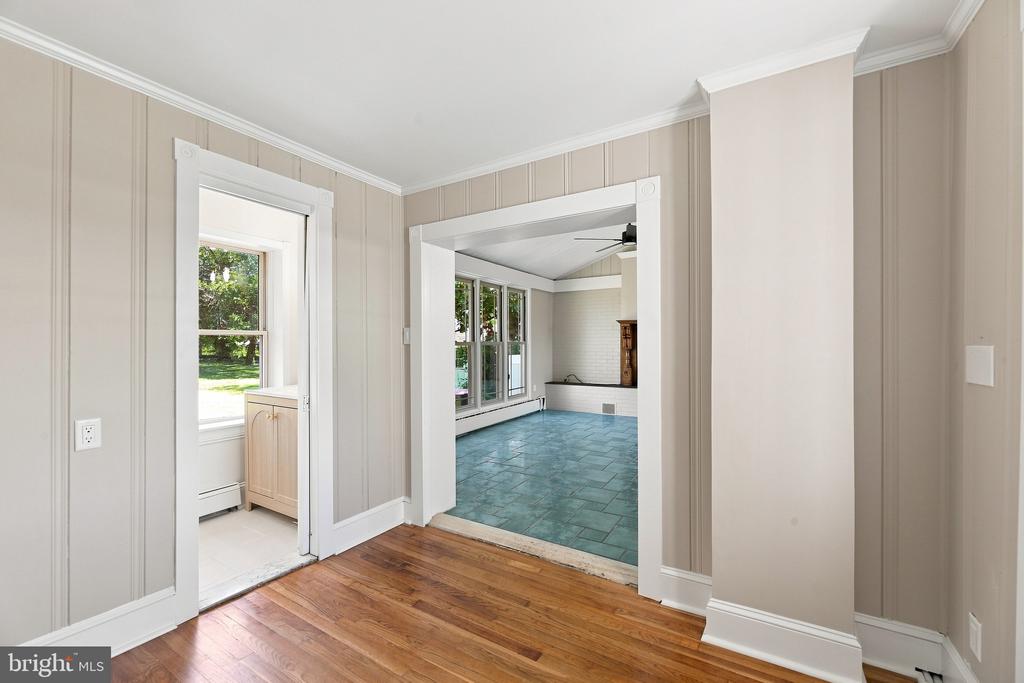
Hardwood-floored room with paneled walls and wide doorways to bright tiled spaces.
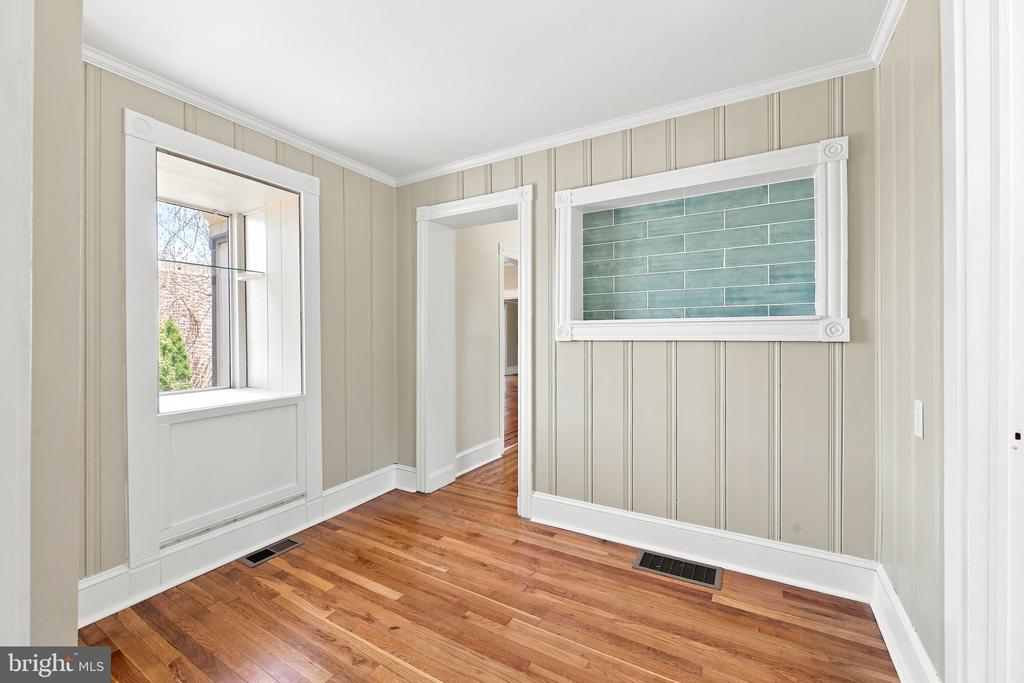
Empty room with beige paneled walls, hardwood floors, and a framed teal tile inset.
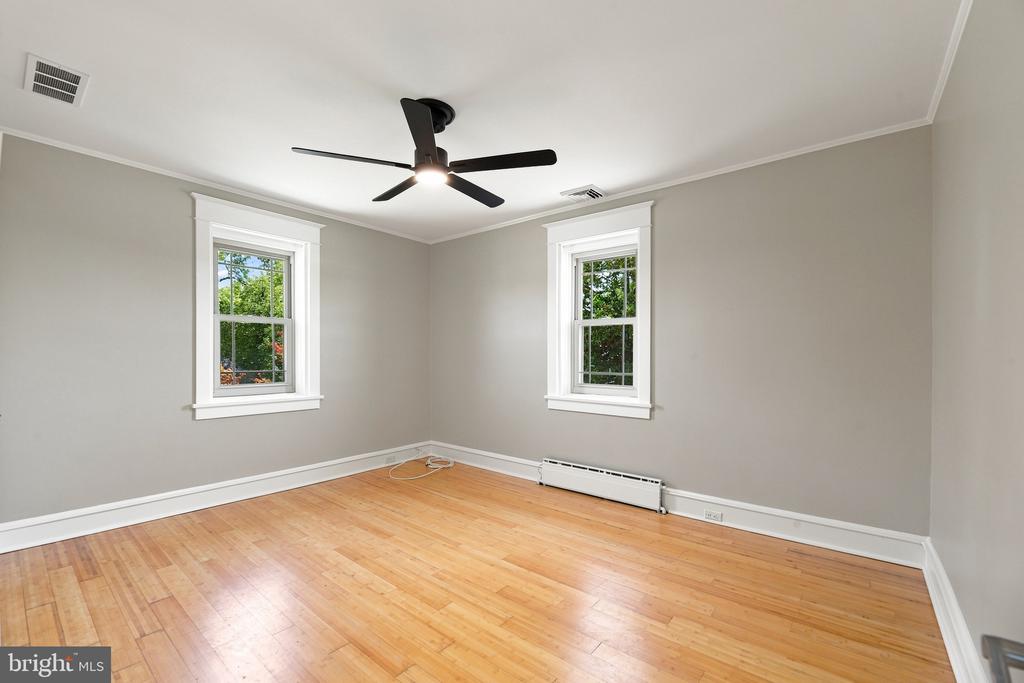
Empty room with hardwood floors, two windows, and a dark ceiling fan.
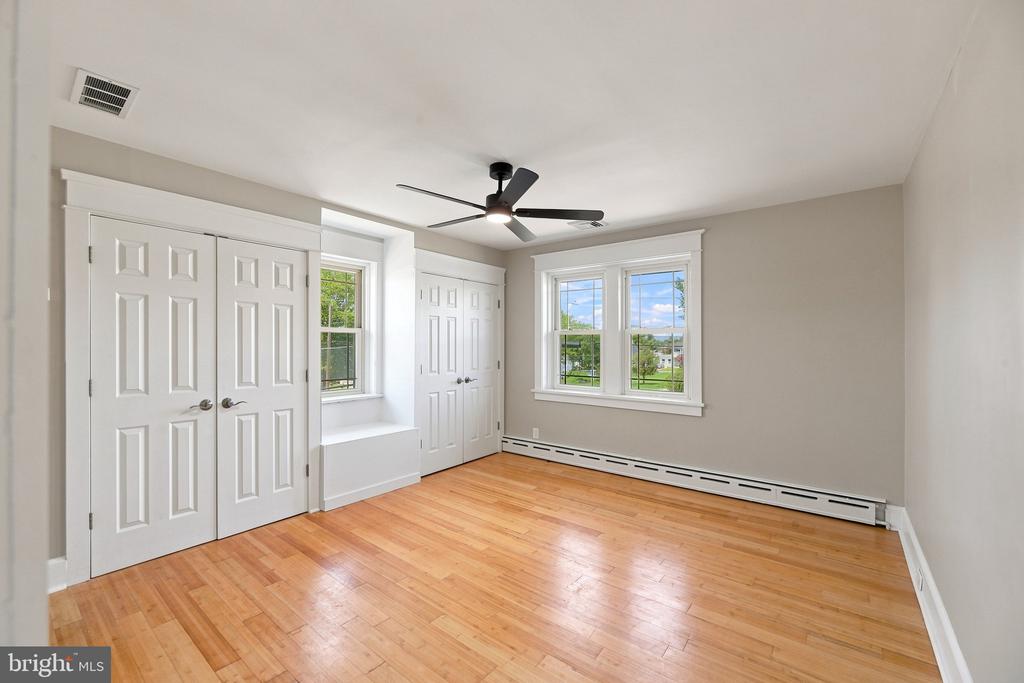
Vacant bedroom with hardwood floors, white closets, two windows, and a ceiling fan.
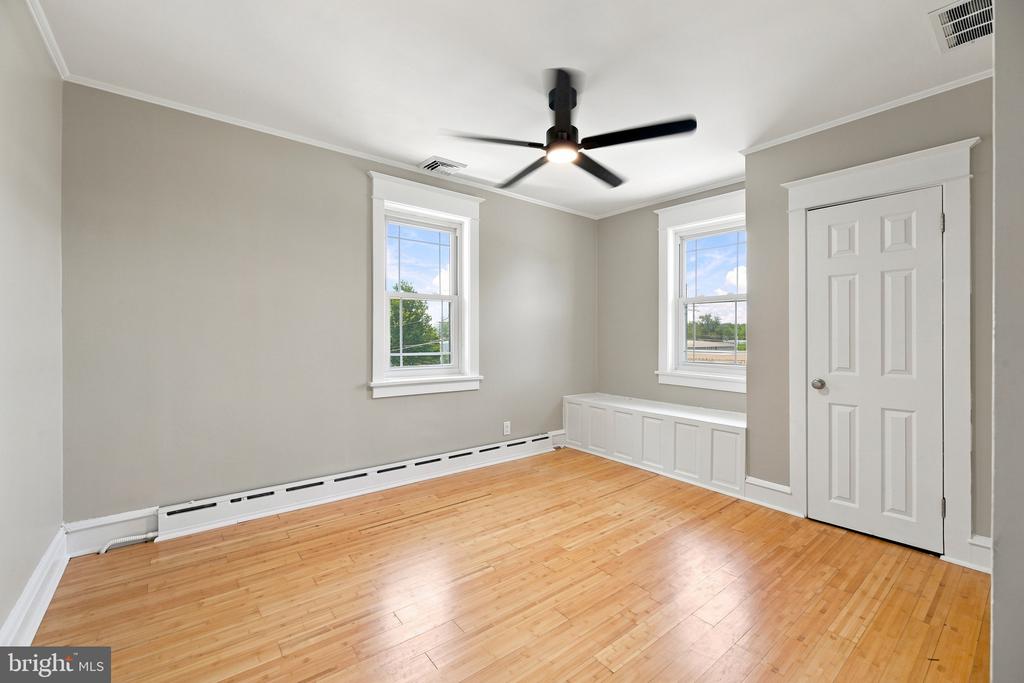
Empty bedroom with hardwood floors, two windows, a built-in window seat, and a ceiling fan.
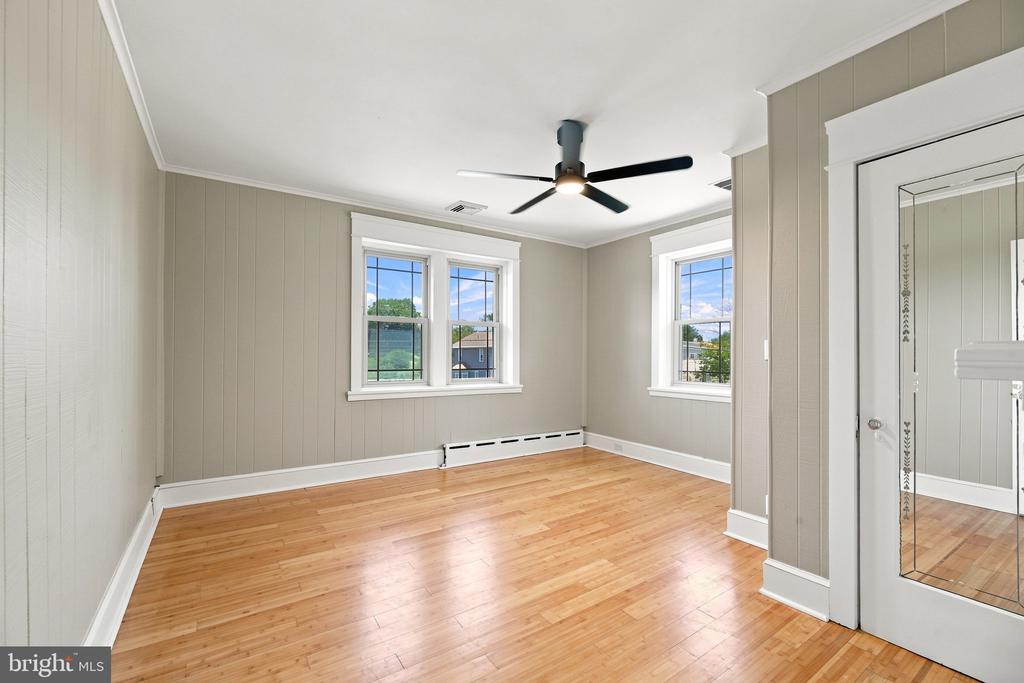
Vacant bedroom with hardwood floors, three windows, and mirrored closet doors.
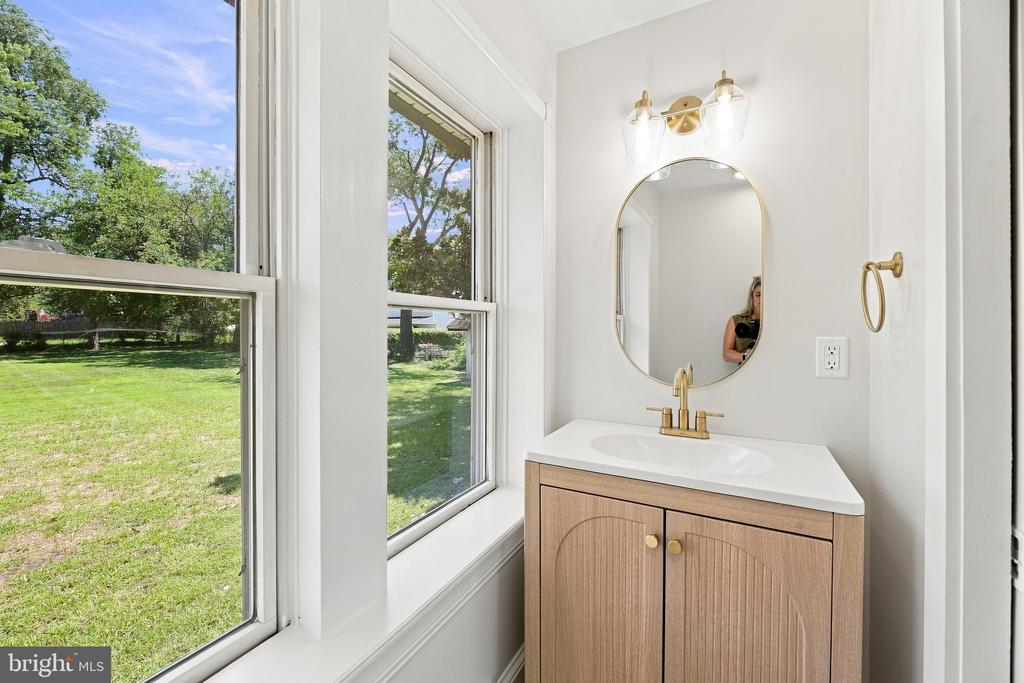
Bathroom vanity with a light wood cabinet and gold fixtures beside large windows overlooking a green lawn.
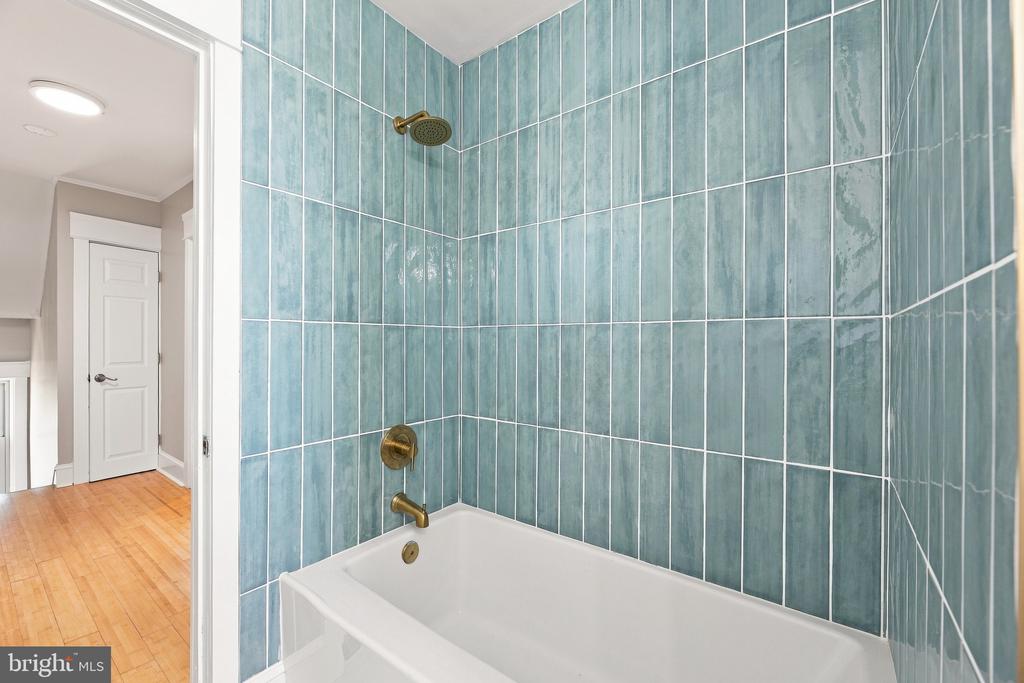
Bathroom with a white tub, blue-green tiled shower, and brass fixtures beside a hardwood hallway.
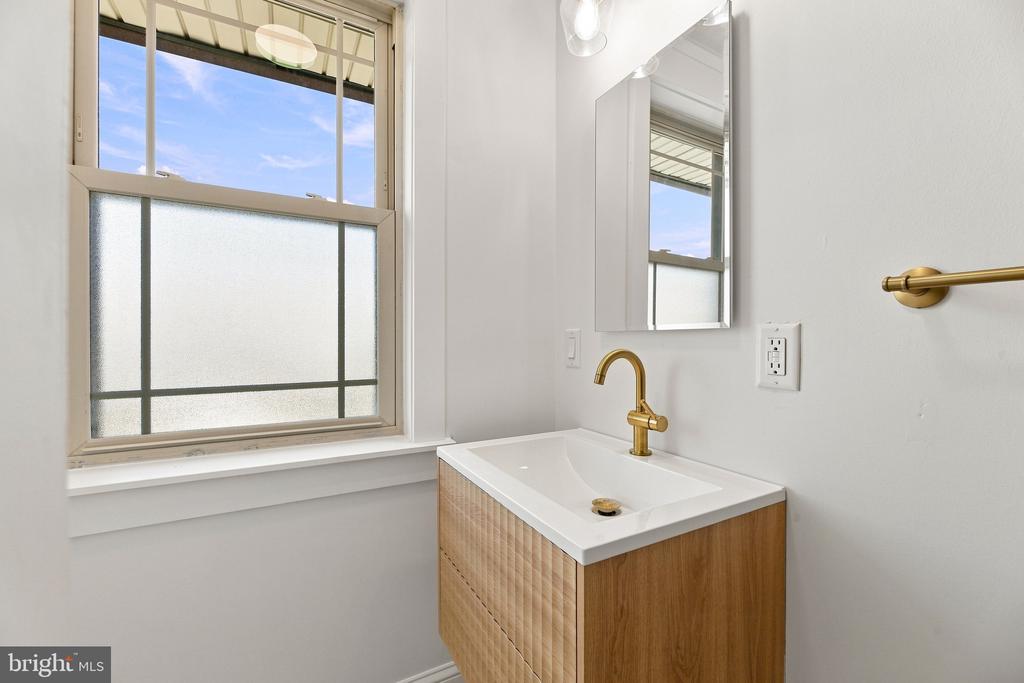
Bathroom vanity with a white sink, brass faucet, and large window with frosted glass.
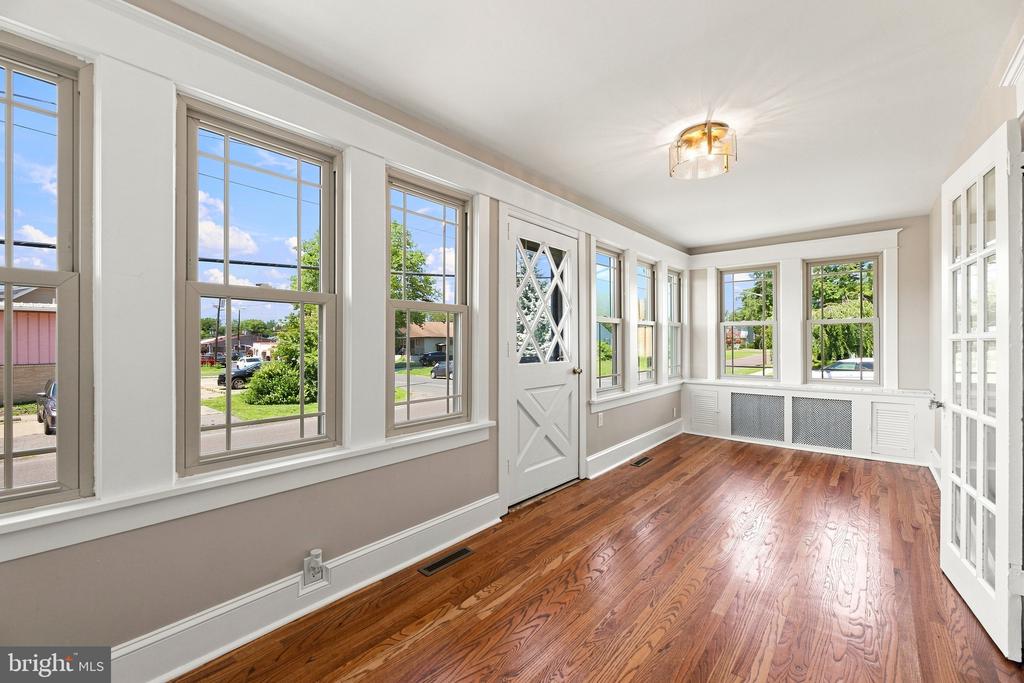
Vacant sunroom with hardwood floors, white trim, and windows on three sides.
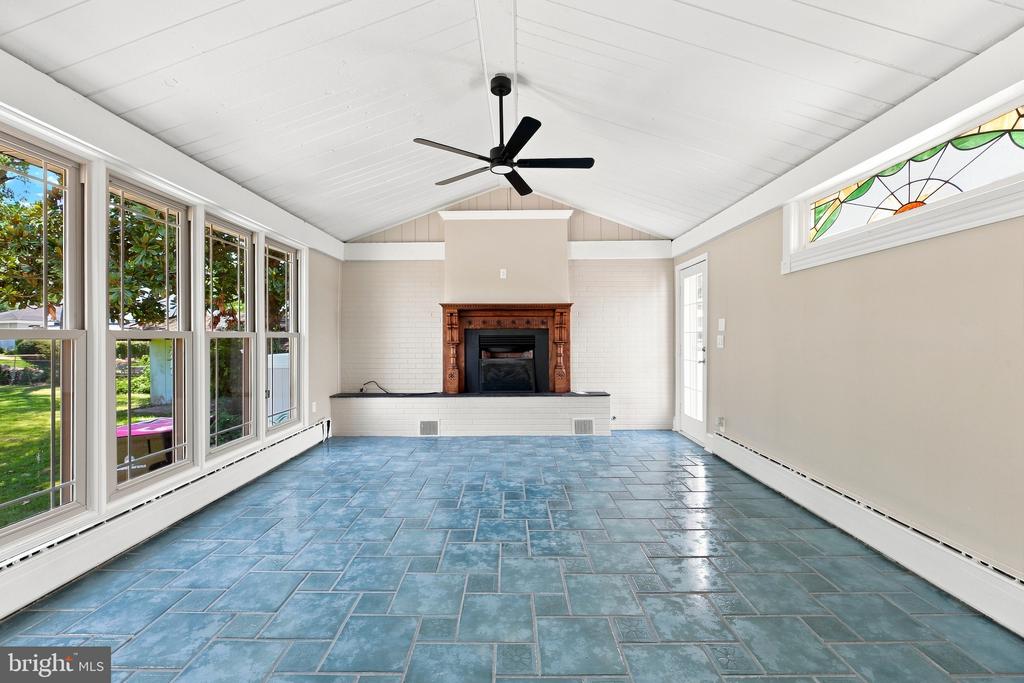
Vacant sunroom with blue tile floors, a fireplace, vaulted ceiling, and tall windows.
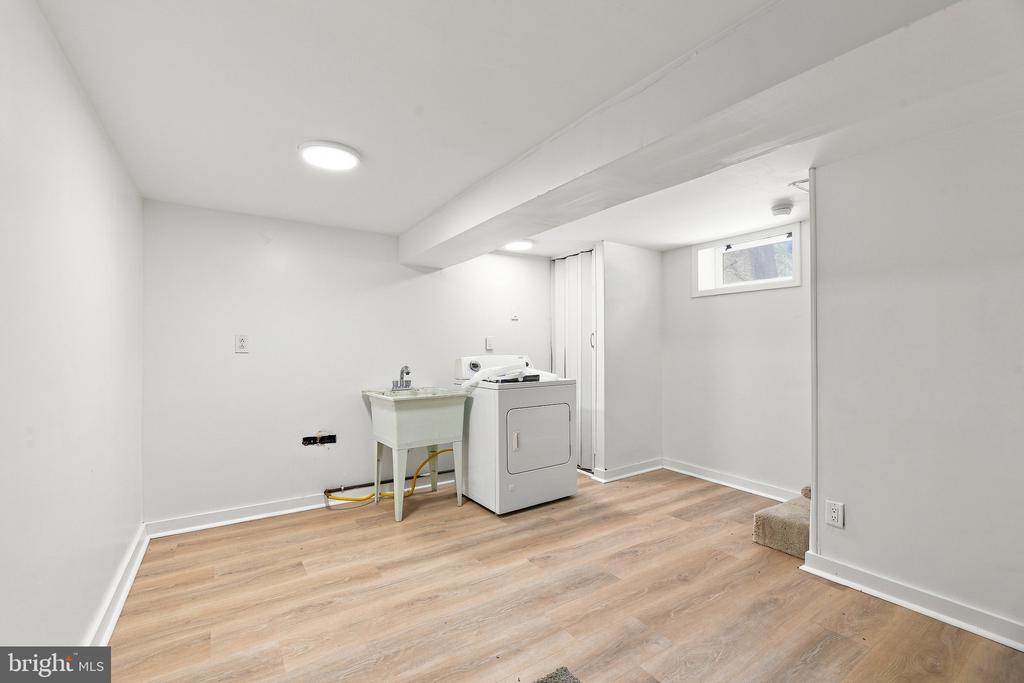
Laundry area with a utility sink, washer and dryer, and light wood-look flooring.
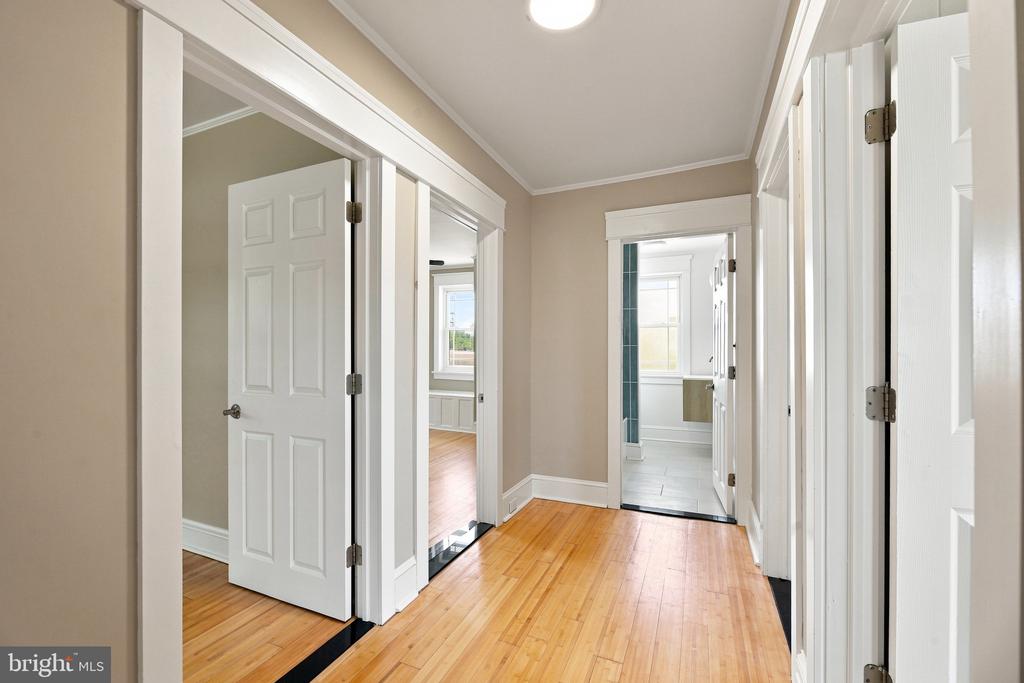
Empty hallway with hardwood floors, white paneled doors, and a tiled room at the far end.
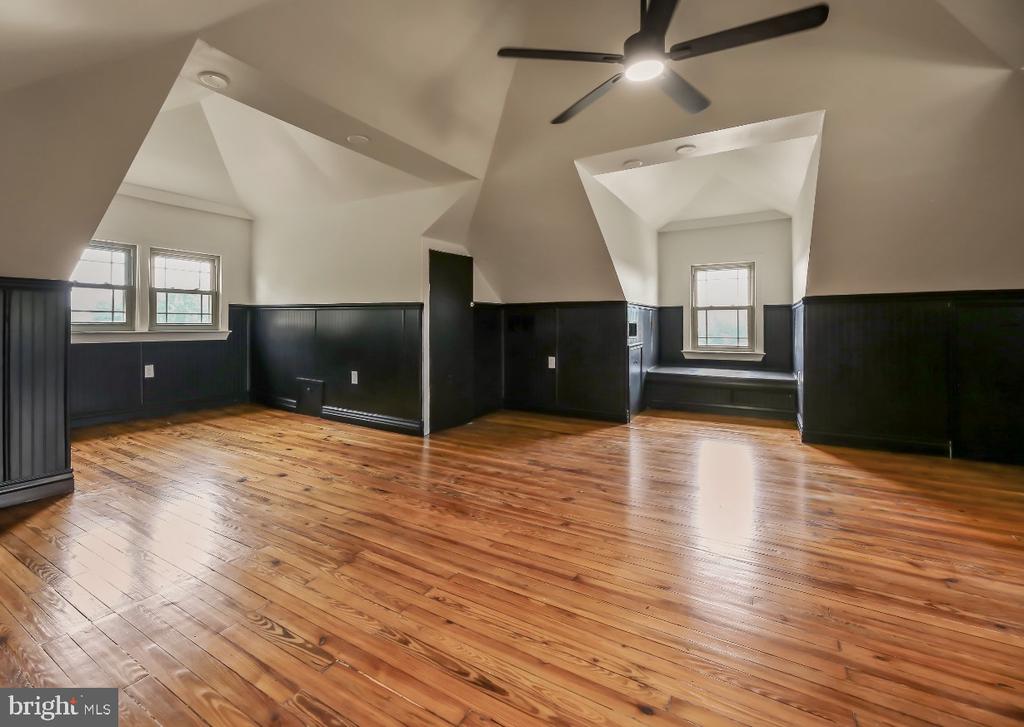
Spacious empty room with polished hardwood floors, dark wainscoting, vaulted ceiling, and ceiling fan.
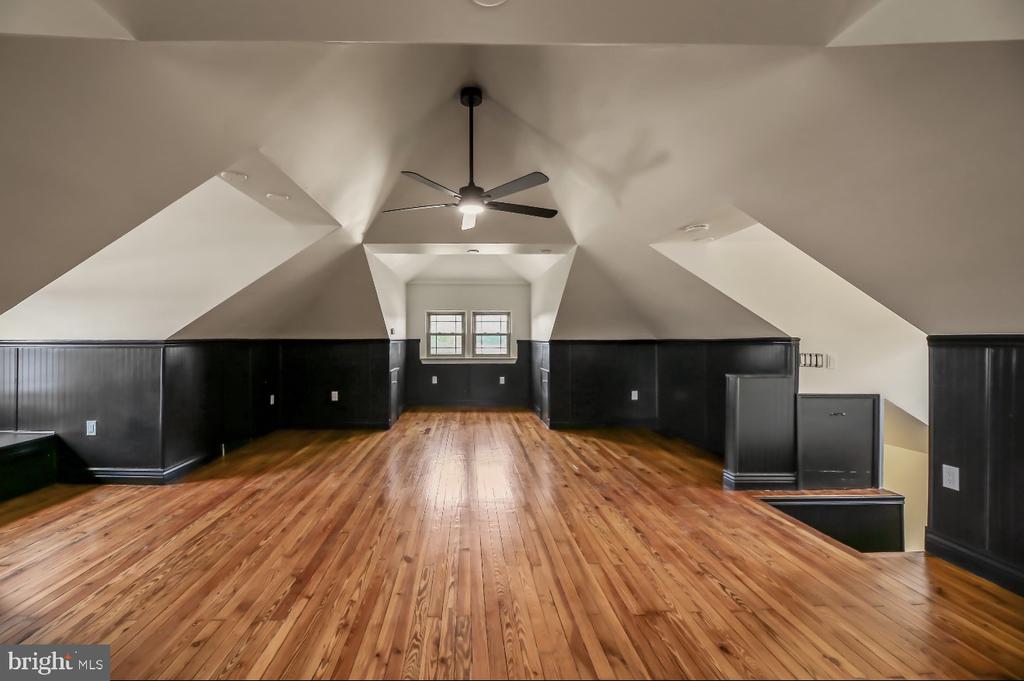
Vacant upper-level room with hardwood floors, sloped ceilings, dark paneling, and two far-end windows.
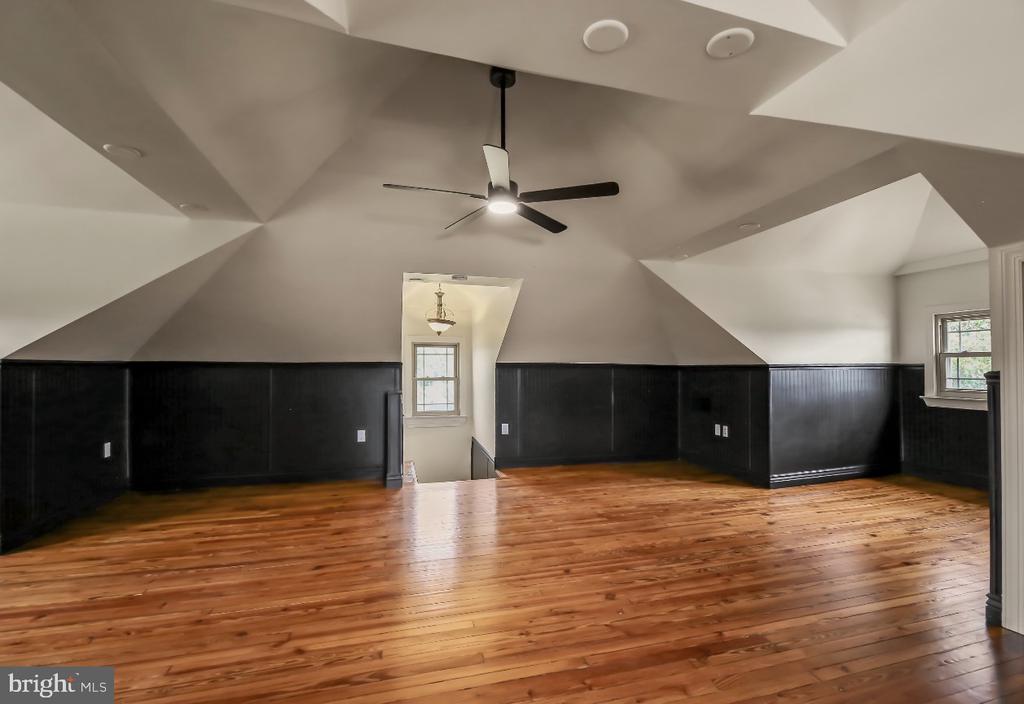
Vacant upstairs room with polished hardwood floors, dark paneling, and a high angular ceiling.
SEE ALL PHOTOS
Two-story house with a covered porch, brick steps, and a brick walkway through the front lawn.
Two-story house with a covered porch, green trim, and a fenced side yard.
Two-story house beside a detached two-car garage and broad concrete driveway.
Home exterior with a detached white garage, broad lawn, and mature trees.
A broad grassy backyard leads to a two-story house, with mature trees shading the lawn.
Large grassy yard bordered by mature trees, with a small shed and neighboring homes in the distance.
Covered front porch with green-trimmed windows and door, beadboard ceiling, and multicolored tile floor.
Two-story white house with green trim, enclosed porch, brick steps, and a broad front lawn.
Multi-story cream home with green trim, two dormers, and a covered front porch.
Rear of a two-story house beyond a broad lawn, with a wooden fence and mature trees.
Large grassy backyard with wooden fencing, mature trees, and the house along the left side.
Residential backyard with a broad lawn, mature shade trees, and a wooden fence.
Empty living room with hardwood floors, a staircase, and a stained-glass window.
Vacant room with polished hardwood floors, a staircase, and a decorative stained-glass window.
Unfurnished living room with hardwood floors, crown molding, a ceiling fan, and large windows.
Empty sunroom with blue-green tile floors, vaulted ceiling, black fan, and glass-paned exterior door.
Empty room with hardwood floors, gray paneled walls, and a white fireplace.
Kitchen with white cabinets, wood floors, and a cushioned window seat overlooking the yard.
Kitchen with white cabinetry, stainless steel appliances, and warm hardwood floors.
Bright kitchen with white cabinets, stainless steel refrigerator, wood floors, and a cushioned window seat.
White kitchen with stainless steel appliances, marble-look counters, and warm hardwood floors.
Kitchen with white shaker cabinets, stainless steel appliances, and polished reddish hardwood floors.
Vacant dining room with polished hardwood floors, bay windows, built-in cabinet, and chandelier.
Empty dining room with hardwood floors, a chandelier, and large windows.
Hardwood-floored room with paneled walls and wide doorways to bright tiled spaces.
Empty room with beige paneled walls, hardwood floors, and a framed teal tile inset.
Empty room with hardwood floors, two windows, and a dark ceiling fan.
Vacant bedroom with hardwood floors, white closets, two windows, and a ceiling fan.
Empty bedroom with hardwood floors, two windows, a built-in window seat, and a ceiling fan.
Vacant bedroom with hardwood floors, three windows, and mirrored closet doors.
Bathroom vanity with a light wood cabinet and gold fixtures beside large windows overlooking a green lawn.
Bathroom with a white tub, blue-green tiled shower, and brass fixtures beside a hardwood hallway.
Bathroom vanity with a white sink, brass faucet, and large window with frosted glass.
Vacant sunroom with hardwood floors, white trim, and windows on three sides.
Vacant sunroom with blue tile floors, a fireplace, vaulted ceiling, and tall windows.
Laundry area with a utility sink, washer and dryer, and light wood-look flooring.
Empty hallway with hardwood floors, white paneled doors, and a tiled room at the far end.
Spacious empty room with polished hardwood floors, dark wainscoting, vaulted ceiling, and ceiling fan.
Vacant upper-level room with hardwood floors, sloped ceilings, dark paneling, and two far-end windows.
Vacant upstairs room with polished hardwood floors, dark paneling, and a high angular ceiling.
For Sale

104 FRANKFORD AVENUE

104 FRANKFORD AVENUE, BLACKWOOD, NJ 08012

$479,900
WELCOME HOME to Blackwood, NJ!

Classic character meets modern updates in this truly one-of-a-kind 4-bedroom, 1.5-bathroom home in the heart of Gloucester Township! From the moment you arrive, the charm is undeniable.

A large covered front porch welcomes you home, while an additional side porch and walkway lead to the large detached 2-car garage. Step inside to a spacious, light-filled living room featuring beautiful real hardwood floors, custom woodwork, and detailed trim that showcase the craftsmanship throughout the home. Continue into the cozy sunroom and large formal dining room--perfect for both everyday living and entertaining.

The stunning updated kitchen offers quartz countertops, abundant cabinetry, stainless steel appliances, a stylish tiled backsplash, coffee bar, and a charming built-in bench seat nestled inside a large bay window. Just off the kitchen, you'll find a conveniently located half bath and a character-filled Florida room featuring a fireplace and colorful tiled flooring, creating another unique space to relax and enjoy.

Upstairs, the second level features 4 nicely sized bedrooms and a gorgeous updated full bathroom. But there's even more--the huge third level provides incredible bonus space with endless possibilities for a home office, playroom, game room, studio, or additional living area. Outside, the massive fully fenced backyard is ready to be transformed into your own private outdoor oasis.

Conveniently located just minutes from the Gloucester Premium Outlets, Route 42, and the Atlantic City Expressway, with easy access to shopping, dining, entertainment, and major roadways. This home is packed with character, space, and thoughtful updates--you'll want to see it in person. Schedule your private tour ASAP!

4
beds

2
baths

2,292 Sq.Ft. LIVING AREA

0.29 Acres lot

Two-story house with a covered porch, green trim, and a fenced side yard.

Schedule a Showing ye

We would love to show you our beautiful property. Please select your preferred date and time below. An agent will be in touch shortly to confirm your appointment.

Schedule a Showing

We would love to show you our beautiful property. Please select your preferred date and time below. An agent will be in touch shortly to confirm your appointment.
Thank you for your interest in 104 FRANKFORD AVENUE, BLACKWOOD, NJ 08012. We are reviewing your request and will be in touch shortly!
Cordell Boyd

Cordell Boyd

Features & Amenities

Interior

  • total bedrooms4
  • Total bathrooms2
  • full bathroom1
  • half bathroom1
  • Laundry room Basement

Area & Lot

  • Status For Sale
  • Living Area2,292 Sq.Ft.
  • Total Area2,292 Sq.Ft.
  • Lot Area0.29 Acres
  • MLS® IDNJCD2127772
  • TypeResidential
  • YEAR BUILT1910
  • NeighborhoodThe Shore
  • Architecture StylesColonial
  • High SchoolHIGHLAND REGIONAL
  • School DistrictBLACK HORSE PIKE REGIONAL SCHOOLS

Exterior

  • STORIES3
  • Garage Space2.0
  • water SourcePublic
  • PoolNo Pool
  • roofShingle
  • lot featuresCorner, Level
  • parkingDetached Garage, Driveway
  • HEAT TYPEOther
  • AIR CONDITIONINGCentral A/C
  • sewerPublic Sewer
  • SubstructurePermanent
  • Disability Features2 Access Exits
  • other exterior FeaturesStreet Lights, Exterior Lighting

Financial

  • Sales Price$479,900
  • Real Estate Tax $10,000/yr
  • Zoning RESID

The Shore

41.2020° N, 77.2644° W

Explore

Work With Cordell

When you work with Cordell, you will receive a knowledgeable and professional real estate agent.